


$415,590+
Original price: $413,414
 4 Beds
 2.5 Baths
 2,370 sqft
Orwell Plan in Dow's Hills by Ideal Homes, Washington, OK 73093
Est. Mortgage $2,478/mo*
Get Pre-QualifiedHome Highlights

Parking
Garage

Price/Sqft
$175

Listed
30 days ago
Local Information
- Map ViewExplore the area around 240th Street & Western Ave #N33NEM.

- Schools1 Preschool School1 Elementary School1 Middle School1 High School

- Shop & Eat

-- mins to
About this House
In this floorplan we threw out traditional hallways and opened them up into functional flowing areas that are designed to make the house feel open, bright, and airy. There is an oversized kid's area that lends itself to the perfect layout to put a craft table or homework station. The window at the end of the kid's area brings in natural light. In the living room, you will be welcomed with a wall of windows and cathedral ceiling with a center beam running along the vault. The island is a flat oversized island and the breakfast area has natural light coming in from all three sides to make you feel like you are enjoying that morning cup of coffee in the great outdoors. The master suite has a 5' shower, wrap around master closet (with over 83 feet of hanging rods) and is located with direct access to the utility room and mudroom.
Included features:
* Peace-of-mind warranties
* 10-year structural warranty
* Guaranteed heating and cooling costs
* Solid oak or maple cabinetry
* Exceeds 5 Star Energy Efficiency Rating
* Fully landscaped front & backyard
* Fully fenced backyard
* Tornado ties and anchor bolts
* Low-sheen paint
* and much more ...
Included features:
* Peace-of-mind warranties
* 10-year structural warranty
* Guaranteed heating and cooling costs
* Solid oak or maple cabinetry
* Exceeds 5 Star Energy Efficiency Rating
* Fully landscaped front & backyard
* Fully fenced backyard
* Tornado ties and anchor bolts
* Low-sheen paint
* and much more ...
Contact this Building
Home Details for 240th Street & Western Ave #N33NEM

|
|---|
Levels, Entrance, & Accessibility Stories: 1 |

|
|---|
Year Built Year Built: 2026 |
Property Type / Style Property Type: Single Family HomeArchitecture: House |

|
|---|
Parking & Garage GarageParking Spaces: 2Parking: Garage |

|
|---|
Price Price Per Sqft: $175 |
All New Homes in Dow's Hills
Quick Move-in Homes (7)
| 24175 Western Ave | 4bd 2ba 2,031 sqft | $379,871 | |
| 17903 240th St | 3bd 2ba 1,864 sqft | $389,888 | |
| 17107 240th St | 4bd 2ba 2,069 sqft | $406,688 | |
| 24237 Western Ave | 3bd 2.5ba 2,483 sqft | $499,888 | |
| 17043 240th St | 3bd 2ba 1,907 sqft | $437,454 | |
| 24104 Pennsylvania Ave | 4bd 2.5ba 2,370 sqft | $458,313 | |
| 24147 Western Ave | 5bd 3ba 2,539 sqft | $462,778 |
Quick Move-In Homes provided by MLSOK/OKCMAR as distributed by MLS GRID,Ideal Homes
Buildable Plans (20)
| Juliet Plan | 3bd 2ba 1,810 sqft | $356,618+ | |
| Isabella Plan | 3bd 2ba 1,775 sqft | $362,502+ | |
| Kingston Plan | 3bd 2ba 1,944 sqft | $363,695+ | |
| Lincoln Plan | 4bd 2ba 2,069 sqft | $368,883+ | |
| Madeline Plan | 3bd 2ba 2,139 sqft | $373,035+ | |
| Jacobson Plan | 3bd 2ba 1,864 sqft | $377,527+ | |
| Nolan Plan | 4bd 3ba 2,211 sqft | $380,939+ | |
| Lawrence Plan | 3bd 2ba 2,026 sqft | $384,632+ | |
| Marietta Plan | 3bd 2ba 2,123 sqft | $391,035+ | |
| Kincaid Plan | 3bd 2ba 1,907 sqft | $391,507+ | |
| Oliver Plan | 3bd 2.5ba 2,383 sqft | $394,051+ | |
| Langley Plan | 4bd 2ba 2,105 sqft | $398,113+ | |
| Morrison Plan | 4bd 2ba 2,188 sqft | $402,668+ | |
| Quinn Plan | 5bd 3ba 2,539 sqft | $411,373+ | |
| Orwell Plan | 4bd 2.5ba 2,370 sqft | $415,590+ | |
| Pendleton Plan | 4bd 2.5ba 2,402 sqft | $423,350+ | |
| Overly Plan | 3bd 2ba 2,327 sqft | $425,359+ | |
| Nottingham Plan | 3bd 2.5ba 2,205 sqft | $434,970+ | |
| Stafford Plan | 3bd 2.5ba 2,713 sqft | $445,077+ | |
| Prescott Plan | 3bd 2.5ba 2,483 sqft | $461,127+ |
Buildable Plans provided by Ideal Homes
Community Description
Dow's Hills is located between Pennsylvania and Western on SW 240th Street just west of the town of Washington, Oklahoma. This community is less than five miles from Washington Schools and only 35 minutes from Downtown Oklahoma City. The one-acre homesites will offer homes that will range from 1,775 to 2,888 sq ft.
We are excited to offer a new home community in central Oklahoma's McClain County.
We are excited to offer a new home community in central Oklahoma's McClain County.
Contact this Building
Office Hours
Sales Office
240th St. & Western Ave.
Washington, OK 73093
(405) 288-5356
Contact Elena for model home hours or to schedule an appointment.
Around this home
What Locals Say about Washington
At least 2 Trulia users voted on each feature.

100 % Say it's quiet

100 % Say parking is easy

100 % Say yards are well-kept

80 % Say kids play outside

50 % Say people would walk alone at night

50 % Say neighbors are friendly

50 % Say it's walkable to grocery stores

33 % Say it's dog friendly

33 % Say they plan to stay for at least 5 years

33 % Say there's holiday spirit

33 % Say it's walkable to restaurants
Sourced by Trulia users. Learn more about our methodology.
LGBTQ Local Legal Protections
LGBTQ Local Legal Protections



Similar Homes You May Like
 NEW CONSTRUCTION
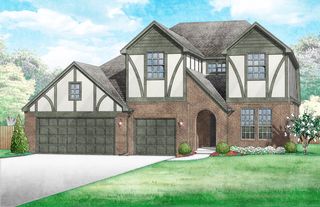 NEW CONSTRUCTION
- NEW CONSTRUCTION
 NEW CONSTRUCTION
- NEW CONSTRUCTION
 NEW CONSTRUCTION
- NEW CONSTRUCTION
 NEW CONSTRUCTION
- NEW CONSTRUCTION
- NEW CONSTRUCTION
 NEW CONSTRUCTION
- NEW CONSTRUCTION
 NEW CONSTRUCTION
- NEW CONSTRUCTION
 NEW CONSTRUCTION
- NEW CONSTRUCTION
 NEW CONSTRUCTION
- NEW CONSTRUCTION
 NEW CONSTRUCTION
- NEW CONSTRUCTION
 NEW CONSTRUCTION
- NEW CONSTRUCTION
 NEW CONSTRUCTION$480,080+4 bd2.5 ba2,582 sqftJefferson Plan in The Hills at Timber Creek,
Saint And Sooner Koan9r Moore, OK 73070- NEW CONSTRUCTION
- NEW CONSTRUCTION
 NEW CONSTRUCTION
- NEW CONSTRUCTION
 NEW CONSTRUCTION
- NEW CONSTRUCTION
 NEW CONSTRUCTION
- NEW CONSTRUCTION
- NEW CONSTRUCTION
 NEW CONSTRUCTION
 NEW CONSTRUCTION
- NEW CONSTRUCTION
- NEW CONSTRUCTION
 NEW CONSTRUCTION
- NEW CONSTRUCTION
- NEW CONSTRUCTION
 NEW CONSTRUCTION

- Results are loading
Orwell Plan is a buildable plan in Dow's Hills. Dow's Hills is a new community in Washington, OK. This buildable plan is a 4 bedroom, 3 bathroom, 2,370 sqft single-family home and was listed by Ideal Homes on Oct 19, 2023. The asking price for Orwell Plan is $415,590.