


$284,490+
 3 Beds
 2 Baths
 1,200 sqft
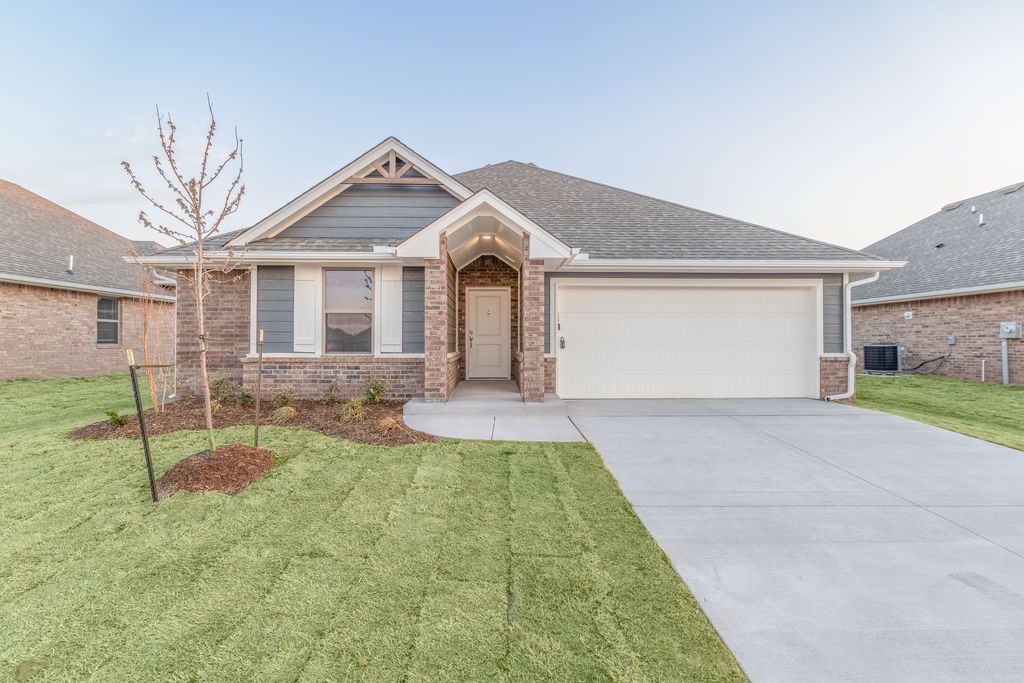
John Plan in Dow's Hill by Homes By Taber, Washington, OK 73093
Est. Mortgage $1,852/mo*
Get Pre-QualifiedHome Highlights

Single-Family Home

Built in 2026

$237/sqft

2 Car Garage
Local Information
- Map ViewExplore the area around 17252 Billy Rd #1TPVEV.

- Schools1 Preschool School1 Elementary School1 Middle School1 High School

- Shop & Eat

-- mins to
About this House
This John floor plan includes 1,310 Sq Ft of total living space, which includes 1,200 Sq Ft of indoor living space and 110 Sq Ft of outdoor living space. There is also a 385 Sq Ft, two car garage.
How did we manage to fit tons of included features, superb designs, and ample storage opportunities into one 1,200 Sq ft floor plan? By using #ProudlyOverbuilt Taber magic!
With included features like a tornado shelter, sprinkler system, tankless hot water heater, and energy efficiency, the John floor plan is a terrific way to make your money go farther overall. The John floor plan may be ideal for first-time homeowners, right sizers, or just for those that are not willing to sacrifice quality, value, and safety in their price point!
At first step from the covered front porch, you will notice the 10 ft ceilings as you step through the entryway, as well as the craftsmanship displayed with the stylish wood-look tile floors and easy-to-clean low VOC eggshell paint on the walls. Bedrooms #2 and #3 are to the side of the entry, separated by a hallway and a full bathroom. These bedrooms feature generous walk-in closets for your storage convenience.
The entry hallway leads to where the magic happens: the open living room, kitchen, and dining space! Natural light greets you from the windows at the focal point of the living room, inviting you to make yourself and your guests at home! The kitchen boasts a separate walk-in pantry, upgraded stainless steel kitchen appliances, a single basin
How did we manage to fit tons of included features, superb designs, and ample storage opportunities into one 1,200 Sq ft floor plan? By using #ProudlyOverbuilt Taber magic!
With included features like a tornado shelter, sprinkler system, tankless hot water heater, and energy efficiency, the John floor plan is a terrific way to make your money go farther overall. The John floor plan may be ideal for first-time homeowners, right sizers, or just for those that are not willing to sacrifice quality, value, and safety in their price point!
At first step from the covered front porch, you will notice the 10 ft ceilings as you step through the entryway, as well as the craftsmanship displayed with the stylish wood-look tile floors and easy-to-clean low VOC eggshell paint on the walls. Bedrooms #2 and #3 are to the side of the entry, separated by a hallway and a full bathroom. These bedrooms feature generous walk-in closets for your storage convenience.
The entry hallway leads to where the magic happens: the open living room, kitchen, and dining space! Natural light greets you from the windows at the focal point of the living room, inviting you to make yourself and your guests at home! The kitchen boasts a separate walk-in pantry, upgraded stainless steel kitchen appliances, a single basin
Contact this Building
Home Details for 17252 Billy Rd #1TPVEV

|
|---|
Heating & Cooling Heating: Natural Gas, Forced AirAir ConditioningCooling System: Central AirHeating Fuel: Natural Gas |
Levels, Entrance, & Accessibility Stories: 1 |
Interior Details Number of Rooms: 1Types of Rooms: Walk In Closets |

|
|---|
Year Built Year Built: 2026 |
Property Type / Style Property Type: Single Family HomeArchitecture: House |

|
|---|
Parking & Garage Parking Spaces: 2Parking: Attached |

|
|---|
Price Price Per Sqft: $237 |
All New Homes in Dow's Hill
Quick Move-in Homes (12)
| 17211 Billy Rd | 3bd 2ba 1,200 sqft | $284,490 | |
| 17096 Billy Rd | 3bd 2ba 1,300 sqft | $298,490 | |
| 17210 Billy Rd | 3bd 2ba 1,400 sqft | $306,490 | |
| 17071 Billy Rd | 3bd 2ba 1,500 sqft | $337,840 | |
| 17183 Billy Rd | 3bd 2ba 1,550 sqft | $343,840 | |
| 17125 Billy Rd | 3bd 2ba 1,625 sqft | $353,590 | |
| 17155 Billy Rd | 4bd 2ba 1,700 sqft | $360,790 | |
| 17182 Billy Rd | 4bd 2ba 1,800 sqft | $381,340 | |
| 17154 Billy Rd | 4bd 2ba 1,850 sqft | $385,840 | |
| 17097 Billy Rd | 4bd 2ba 1,900 sqft | $391,890 | |
| 17124 Billy Rd | 4bd 2ba 1,900 sqft | $393,690 | |
| 17070 Billy Rd | 4bd 2ba 1,950 sqft | $401,140 |
Quick Move-In Homes provided by MLSOK/OKCMAR as distributed by MLS GRID
Buildable Plans (60)
| John Plan | 3bd 2ba 1,200 sqft | $284,490+ | |
| Norma Plan | 3bd 2ba 1,300 sqft | $298,490+ | |
| Bogan Plan | 3bd 2ba 1,400 sqft | $306,490+ | |
| Tero Plan | 4bd 2ba 1,565 sqft | $320,490+ | |
| Brinklee Plan | 3bd 2ba 1,500 sqft | $334,340+ | |
| Allen Plan | 4bd 2ba 1,650 sqft | $334,490+ | |
| Drake Plan | 3bd 2ba 1,550 sqft | $340,840+ | |
| Jaxon Bonus Room Plan | 3bd 2.5ba 1,750 sqft | $343,490+ | |
| Teagen Plan | 3bd 2ba 1,625 sqft | $350,340+ | |
| Hunter Plan | 4bd 2ba 1,650 sqft | $352,840+ | |
| Dudley Plan | 3bd 2ba 1,645 sqft | $352,840+ | |
| Dane Plan | 4bd 2ba 1,700 sqft | $357,840+ | |
| Brittany Bonus Room Plan | 4bd 2.5ba 1,900 sqft | $360,490+ | |
| Kamber Plan | 3bd 2ba 1,750 sqft | $362,340+ | |
| Kenneth Bonus Room Plan | 4bd 3ba 1,995 sqft | $369,490+ | |
| Hummingbird Plan | 4bd 2ba 1,800 sqft | $379,840+ | |
| Sage Plan | 4bd 2ba 1,850 sqft | $385,340+ | |
| Hummingbird Half Bath Plan | 4bd 2.5ba 1,850 sqft | $387,340+ | |
| Hazel Plan | 4bd 2ba 1,900 sqft | $391,340+ | |
| Blue Spruce Plan | 4bd 2ba 1,900 sqft | $391,340+ | |
| Hazel Plus Plan | 4bd 2ba 1,950 sqft | $400,840+ | |
| Shiloh Plan | 4bd 2ba 1,950 sqft | $400,840+ | |
| Blue Spruce Half Bath Plan | 4bd 2.5ba 1,950 sqft | $403,340+ | |
| Hazel Half Bath Plan | 4bd 2.5ba 1,950 sqft | $403,340+ | |
| Koko Plan | 3bd 2ba 1,970 sqft | $405,840+ | |
| Blue Spruce Plus Plan | 4bd 2ba 2,000 sqft | $406,340+ | |
| Hazel Half Bath Plus Plan | 4bd 2.5ba 2,000 sqft | $408,840+ | |
| Shiloh Half Bath Plan | 4bd 2.5ba 2,000 sqft | $408,840+ | |
| Blue Spruce Half Bath Plus Plan | 4bd 2.5ba 2,000 sqft | $414,340+ | |
| Mallory Plan | 4bd 2ba 2,100 sqft | $414,840+ | |
| Cornerstone Plan | 3bd 2ba 2,200 sqft | $425,340+ | |
| Shiloh Plus Plan | 4bd 2ba 2,200 sqft | $425,340+ | |
| Mallory Plus Plan | 4bd 2ba 2,200 sqft | $425,340+ | |
| Shiloh Half Bath Plus Plan | 4bd 2.5ba 2,250 sqft | $434,840+ | |
| Cornerstone Half Bath Plan | 3bd 2.5ba 2,250 sqft | $434,840+ | |
| Hummingbird Bonus Room 1 Plan | 4bd 3ba 2,250 sqft | $438,340+ | |
| Hummingbird Bonus Room 2 Plan | 4bd 3ba 2,250 sqft | $438,340+ | |
| Sage Bonus Room 2 Plan | 4bd 3ba 2,300 sqft | $444,340+ | |
| Sage Bonus Room 1 Plan | 4bd 3ba 2,300 sqft | $444,340+ | |
| Blue Spruce Bonus Room 1 Plan | 4bd 3ba 2,350 sqft | $449,340+ | |
| Blue Spruce Bonus Room 2 Plan | 4bd 3ba 2,350 sqft | $449,340+ | |
| Hazel Bonus Room Plan | 4bd 3ba 2,400 sqft | $455,340+ | |
| Poppey Half Bath Plan | 3bd 2.5ba 2,450 sqft | $459,840+ | |
| Blue Spruce Bonus Room 1 Plus Plan | 4bd 3ba 2,450 sqft | $460,840+ | |
| Blue Spruce Bonus Room 2 Plus Plan | 4bd 3ba 2,450 sqft | $460,840+ | |
| Shiloh Bonus Room 2 Plan | 4bd 3ba 2,450 sqft | $465,840+ | |
| Shiloh Bonus Room Half Bath Plan | 4bd 3.5ba 2,500 sqft | $472,840+ | |
| Hazel Bonus Room - 5 Bedroom Plan | 5bd 3ba 2,520 sqft | $474,340+ | |
| Louis Bonus Room Plan | 4bd 3ba 2,500 sqft | $474,840+ | |
| Mallory Bonus Room Plan | 4bd 3ba 2,640 sqft | $485,840+ | |
| Cornerstone Bonus Room 2 Plan | 4bd 3ba 2,800 sqft | $501,340+ | |
| Zade Bonus Room Plan | 4bd 3ba 2,850 sqft | $518,340+ | |
| Cornerstone Bonus Room - 5 Bedroom Plan | 5bd 3ba 2,950 sqft | $520,840+ | |
| Smith Plan | 5bd 3.5ba 3,000 sqft | $538,840+ | |
| Poppey Bonus Room Plan | 4bd 3.5ba 3,180 sqft | $549,840+ | |
| Rhody Plan | 4bd 3.5ba 3,100 sqft | $557,340+ | |
| Wesley Bonus Room Plan | 5bd 3.5ba 3,285 sqft | $566,340+ | |
| Poppey Bonus Room - 5 Bedroom Plan | 5bd 3.5ba 3,350 sqft | $571,340+ | |
| Lynne Bonus Room Plan | 5bd 3.5ba 3,425 sqft | $585,840+ | |
| Korbyn Bonus Room Plan | 5bd 4.5ba 3,625 sqft | $609,340+ |
Buildable Plans provided by Homes By Taber
Community Description
Tucked into a scenic stretch of Washington, Oklahoma near the intersection of 240th Street and Western Avenue, Dow's Hill introduces a fresh opportunity for buyers searching for new homes in Washington, OK that offer both space and a strong sense of place. As a new community by Oklahoma's Favorite Builder, Dow's Hill reflects the value, design, and attention to detail that has made Homes by Taber a trusted name among home builders in Washington, OK. Each home is Proudly Overbuilt, with a focus on lasting quality and thoughtful features that enhance everyday living. Residents of Dow's Hill also benefit from access to Washington Public Schools, a district distinguished by its consistent academic excellence and a long standing tradition of award-winning competitive athletics.
This thoughtfully planned neighborhood is defined by its expansive homesites and cul-de-sac lots that provide added privacy and flexibility. Mature trees are woven throughout the community, creating a naturally established feel and a setting that stands apart from typical new construction communities. For buyers exploring new homes for sale in Washington, OK, Dow's Hill offers the kind of space that allows you to personalize how you live, whether that means designing an outdoor retreat, hosting gatherings, or simply enjoying a quieter, more open environment.
The layout of the community has also been intentionally designed to feel calm and residential, with low-traffic streets. Homes by Taber brings its signature approach to every home in Dow's Hill, combining functional floor plans with elevated finishes to deliver new homes in Washington, OK that are both practical and refined.
Dow's Hill is served by Washington Public Schools, a district known for its strong academic performance and exceptional athletic tradition. Washington Elementary, Middle, and High School consistently earn top ratings for academics and teaching quality, supported by favorable student-to-teacher rati...
This thoughtfully planned neighborhood is defined by its expansive homesites and cul-de-sac lots that provide added privacy and flexibility. Mature trees are woven throughout the community, creating a naturally established feel and a setting that stands apart from typical new construction communities. For buyers exploring new homes for sale in Washington, OK, Dow's Hill offers the kind of space that allows you to personalize how you live, whether that means designing an outdoor retreat, hosting gatherings, or simply enjoying a quieter, more open environment.
The layout of the community has also been intentionally designed to feel calm and residential, with low-traffic streets. Homes by Taber brings its signature approach to every home in Dow's Hill, combining functional floor plans with elevated finishes to deliver new homes in Washington, OK that are both practical and refined.
Dow's Hill is served by Washington Public Schools, a district known for its strong academic performance and exceptional athletic tradition. Washington Elementary, Middle, and High School consistently earn top ratings for academics and teaching quality, supported by favorable student-to-teacher rati...
Contact this Building
Office Hours
Sales Office
17252 Billy Rd
Washington, OK 73093
Call for Appointment
Around this home
What Locals Say about Washington
At least 2 Trulia users voted on each feature.

100 % Say it's quiet

100 % Say parking is easy

100 % Say yards are well-kept

80 % Say kids play outside

50 % Say people would walk alone at night

50 % Say neighbors are friendly

50 % Say it's walkable to grocery stores

33 % Say it's dog friendly

33 % Say they plan to stay for at least 5 years

33 % Say there's holiday spirit

33 % Say it's walkable to restaurants
Sourced by Trulia users. Learn more about our methodology.
LGBTQ Local Legal Protections
LGBTQ Local Legal Protections



Similar Homes You May Like
 NEW CONSTRUCTION
 NEWNEW CONSTRUCTION
 NEWNEW CONSTRUCTION
 NEWNEW CONSTRUCTION
 NEWNEW CONSTRUCTION
 NEWNEW CONSTRUCTION
 NEWNEW CONSTRUCTION
 NEWNEW CONSTRUCTION
 NEWNEW CONSTRUCTION
 NEWNEW CONSTRUCTION
 NEWNEW CONSTRUCTION
 NEWNEW CONSTRUCTION
 NEWNEW CONSTRUCTION
 NEW CONSTRUCTION1.17 ACRESZachary Holland, Premium Prop Llc
 NEW CONSTRUCTION1.17 ACRESZachary Holland, Premium Prop Llc
 NEW CONSTRUCTION1 ACREZachary Holland, Premium Prop Llc
 NEW CONSTRUCTION1 ACREZachary Holland, Premium Prop Llc
 NEW CONSTRUCTION1 ACREZachary Holland, Premium Prop Llc
 NEW CONSTRUCTION1 ACREZachary Holland, Premium Prop Llc
 NEW CONSTRUCTION1 ACREZachary Holland, Premium Prop Llc
 NEW CONSTRUCTION1.09 ACRESZachary Holland, Premium Prop Llc
 NEW CONSTRUCTION
 0.66 ACRESJames Woodard, RE/MAX Energy Real Estate
 60 ACRESRandi Nowlin, Initial Point Realty, LLC
 OPEN SAT, 2-4PMDalton Mongold, LRE Realty, LLC
 OPEN SAT, 2-4PMWhitney Hensley, Hensley Home Group LLC
 Emily Madden, Baca Realty Group LLC
 3.03 ACRESEmily Bingham, Real Broker LLC
 0.32 ACRESJakob Davis, Brick and Beam Realty
 1 ACREJordana Heldreth, H&W Realty Branch
 12.54 ACRESSteve Ritchey, Ritchey Real Estate Group
 0.5 ACRESApril Peterson, Brix Realty
 Kate Hunt, Heather & Company Realty Group
 5.22 ACRESNancylynn Everson, Metro Brokers of Oklahoma
 1 ACRESarah Hites, Metro Brokers of OK Elite
 0.87 ACRESAmanda Owen, Partners Real Estate LLC
 1 ACREJennifer Green, Salt Real Estate Inc
 0.31 ACRESBryan Waldenville, Meraki Real Estate
 0.75 ACRESRichard Foale, Foale Team Realty LLC


- Results are loading
John Plan is a buildable plan in Dow's Hill. Dow's Hill is a new community in Washington, OK. This buildable plan is a 3 bedroom, 2 bathroom, 1,200 sqft single-family home and was listed by Homes by Taber on Oct 16, 2026. The asking price for John Plan is $284,490.