


$405,990+
Original price: $425,990
 2 Beds
 2 Baths
 1,581 sqft
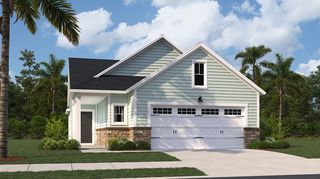
Hallmark Plan in Del Webb Charleston at Nexton by Del Webb, Summerville, SC 29486
Est. Mortgage $2,348/mo*
Get Pre-QualifiedHome Highlights

Single-Family Home

Built in 2026

$257/sqft

Garage
Local Information
- Map ViewExplore the area around 1261 Del Webb Dr #NSF3K0.

- Schools1 Preschool School2 Elementary Schools1 Middle School1 High School

- Shop & Eat

-- mins to
About this House
The Del Webb Hallmark floor plan is a new home design for enjoyable living. The bright, open kitchen with its center island and designer touches flows effortlessly into a spacious living area, ideal for hosting friends. A flexible room off the café can be your office or cozy retreat. The owner's suite offers a tranquil escape to relax and recharge.
Contact this Building
Home Details for 1261 Del Webb Dr #NSF3K0

|
|---|
Levels, Entrance, & Accessibility Stories: 1 |

|
|---|
Year Built Year Built: 2026 |
Property Type / Style Property Type: Single Family HomeArchitecture: House |

|
|---|
Parking & Garage GarageParking Spaces: 2Parking: Garage |

|
|---|
Price Price Per Sqft: $257 |
All New Homes in Del Webb Charleston at Nexton
Quick Move-in Homes (3)
| 657 Coral Bells Ln | 2bd 2ba 1,600 sqft | $539,490 | |
| 661 Coral Bells Ln | 2bd 2ba 1,809 sqft | $564,965 | |
| 645 Coral Bells Ln | 2bd 2ba 1,858 sqft | $594,465 |
Quick Move-In Homes provided by CTMLS,Del Webb
Buildable Plans (11)
| Contour Plan | 2bd 2ba 1,345 sqft | $379,990+ | |
| Compass Plan | 2bd 2ba 1,403 sqft | $390,990+ | |
| Hallmark Plan | 2bd 2ba 1,581 sqft | $405,990+ | |
| Prosperity Plan | 2bd 2ba 1,600 sqft | $479,990+ | |
| Mystique Plan | 2bd 2ba 1,809 sqft | $516,990+ | |
| Mainstay Plan | 2bd 2ba 1,872 sqft | $525,990+ | |
| Palmary Plan | 2bd 2ba 1,858 sqft | $525,990+ | |
| Prestige Plan | 2bd 2.5ba 1,987 sqft | $528,990+ | |
| Stardom Plan | 2bd 2.5ba 2,179 sqft | $658,990+ | |
| Stellar Plan | 2bd 2.5ba 2,240 sqft | $661,990+ | |
| Renown Plan | 3bd 3.5ba 2,712 sqft | $696,990+ |
Buildable Plans provided by Del Webb
Community Description
Discover the active lifestyle at Del Webb Charleston at Nexton in Summerville, SC! Enjoy resort-style living with indoor and outdoor pools, tennis, pickleball, and a modern fitness center, all within a welcoming master-planned community. Spacious new homes with open floor plans are perfect for hosting friends and family. Make connections, pursue passions, and live your best life here!
Contact this Building
Office Hours
Sales Office
1261 Del Webb Drive
Summerville, SC 29486
(854) 220-9094
Closed: 1/1, 1/19, 2/4, 4/5, 6/19, 7/4, 11/26, 12/24 & 12/25
Around this home
What Locals Say about Summerville
At least 706 Trulia users voted on each feature.

92 % Say car is needed

88 % Say it's dog friendly

84 % Say parking is easy

82 % Say yards are well-kept

76 % Say kids play outside

75 % Say there's holiday spirit

68 % Say it's quiet

65 % Say people would walk alone at night

58 % Say there are sidewalks

54 % Say neighbors are friendly

53 % Say streets are well-lit

47 % Say they plan to stay for at least 5 years

43 % Say there's wildlife

36 % Say it's walkable to grocery stores

34 % Say there are community events

33 % Say it's walkable to restaurants
Sourced by Trulia users. Learn more about our methodology.
LGBTQ Local Legal Protections
LGBTQ Local Legal Protections



Similar Homes You May Like
 NEW CONSTRUCTION
 NEW CONSTRUCTION
 NEW CONSTRUCTION$403,000+3 bd2 ba1,749 sqftLITCHFIELD II Plan in Sweetgrass at Summers Corner : Arbor Collection,
Summerville, SC 29485 NEW CONSTRUCTION$518,000+3 bd3 ba2,202 sqftMONTGOMERY Plan in Carnes Crossroads : Coastal Collection,
Summerville, SC 29486 NEW CONSTRUCTION$369,500+3 bd2 ba1,430 sqftPALMETTO Plan in Sweetgrass at Summers Corner : Carolina Collection,
Summerville, SC 29485 NEW CONSTRUCTION
 NEW CONSTRUCTION$340,000+4 bd2 ba1,779 sqftHARRISBURG Plan in Cypress Preserve : American Dream Series,
Moncks Corner, SC 29461 NEW CONSTRUCTION
 NEW CONSTRUCTION
 NEW CONSTRUCTION$451,000+4 bd2.5 ba2,277 sqftRUTLEDGE Plan in Carnes Crossroads : Row Collection,
Summerville, SC 29486 NEW CONSTRUCTION
 NEW CONSTRUCTION
 NEW CONSTRUCTION
 NEW CONSTRUCTION$350,000+4 bd2.5 ba1,853 sqftATLANTA Plan in Cypress Preserve : American Dream Series,
Moncks Corner, SC 29461 NEW CONSTRUCTION$452,000+3 bd2.5 ba2,117 sqftPINCKNEY Plan in Carnes Crossroads : Row Collection,
Summerville, SC 29486 NEW CONSTRUCTION$403,500+4 bd2.5 ba2,185 sqftPRIMROSE Plan in Sweetgrass at Summers Corner : Carolina Collection,
Summerville, SC 29485 NEW CONSTRUCTION
 NEW CONSTRUCTION
 NEW CONSTRUCTION$346,000+3 bd2 ba1,435 sqftDRAKE Plan in Horizons at Summers Corner | 55+ : The Cottages,
Summerville, SC 29485 NEW CONSTRUCTION
 NEW CONSTRUCTION$417,600+3 bd2.5 ba2,117 sqftPINCKNEY Plan in Heron's Walk at Summers Corner : Row Collection,
Summerville, SC 29485- NEW CONSTRUCTION$403,100+3 bd2.5 ba2,117 sqftPINCKNEY Plan in Sweetgrass at Summers Corner : Row Collection,
Summerville, SC 29485  NEW CONSTRUCTION$413,000+3 bd2 ba1,921 sqftCOLLINS Plan in Horizons at Summers Corner | 55+ : The Legends,
Summerville, SC 29485 NEW CONSTRUCTION$317,000+2 bd2 ba1,309 sqftMARION Plan in Horizons at Carnes Crossroads | 55+ : Carriage Collection,
Summerville, SC 29486 NEW CONSTRUCTION
 NEW CONSTRUCTION
 NEW CONSTRUCTION
 NEW CONSTRUCTION$432,000+3 bd2 ba1,921 sqftCOLLINS Plan in Horizons at Carnes Crossroads | 55+ : Legends Collection,
Summerville, SC 29486 NEW CONSTRUCTION$328,000+3 bd2 ba1,520 sqftDOVER Plan in Cypress Preserve : American Dream Series,
Moncks Corner, SC 29461 NEW CONSTRUCTION$339,000+3 bd2 ba1,435 sqftDRAKE Plan in Horizons at Carnes Crossroads | 55+ : Cottage Collection,
Summerville, SC 29486 NEW CONSTRUCTION
- NEW CONSTRUCTION
 NEW CONSTRUCTION
 NEW CONSTRUCTION$350,000+2 bd2 ba1,507 sqftHAMPTON Plan in Horizons at Carnes Crossroads | 55+ : Cottage Collection,
Summerville, SC 29486 NEW CONSTRUCTION
 NEW CONSTRUCTION
 NEW CONSTRUCTION$366,000+5 bd2.5 ba2,358 sqftCOLUMBIA Plan in Cypress Preserve : American Dream Series,
Moncks Corner, SC 29461 NEW CONSTRUCTION
 NEW CONSTRUCTION$395,500+4 bd2.5 ba1,986 sqftSWEETGRASS Plan in Sweetgrass at Summers Corner : Carolina Collection,
Summerville, SC 29485 NEW CONSTRUCTION$421,000+3 bd2 ba1,715 sqftOSPREY Plan in Horizons at Carnes Crossroads | 55+ : Legends Collection,
Summerville, SC 29486 See more homes for sale inSummerville

- Results are loading
Hallmark Plan is a buildable plan in Del Webb Charleston at Nexton. Del Webb Charleston at Nexton is a new community in Summerville, SC. This buildable plan is a 2 bedroom, 2 bathroom, 1,581 sqft single-family home and was listed by Del Webb on May 23, 2026. The asking price for Hallmark Plan is $405,990.