


$286,990+
Original price: $285,990
 3 Beds
 2 Baths
 1,434 sqft
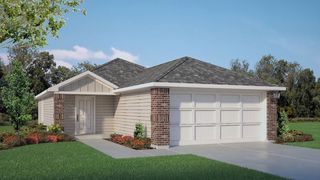
CARIBOU Plan in Deer Meadows by D.R. Horton, Odessa, TX 79765
Est. Mortgage $1,949/mo*
Get Pre-QualifiedHome Highlights

Single-Family Home

Built in 2026

$200/sqft

Garage
Local Information
- Map ViewExplore the area around 2900 Rusa St #DAPTNA.

- Schools1 Preschool School1 Elementary School2 Middle Schools2 High Schools

- Shop & Eat

-- mins to
About this House
The Caribou is one of our new one-story floor plans offering 3 bedrooms, 2 bathrooms, and 1,434 square feet of ideal living space, featured in the Deer Meadows community in Odessa, TX. The Caribou offers a sturdy siding exterior with charming brick accents, creating timeless style that is sure to impress. Enjoy the welcoming front porch as you step inside to meet the gourmet kitchen. The kitchen offers granite countertops, shaker style cabinets, stainless steel appliances, and an open concept floor plan that allows for a seamless transition from the kitchen to the dining and living areas. The primary bedroom is conveniently located beside the family room, keeping you close to the heart of your home. The primary bedroom offers plush carpet floors, serene relaxation space, and a private en suite bathroom, complete with a beautiful vanity, luxurious shower, and an impressive walk-in closet. The two guest bedrooms also each offer plush carpet and a closet, creating ideal space for bedrooms, offices, work out spaces, or bonus rooms. No matter how you choose to fill your home, the Caribou provides endless opportunities. Contact us today and find your home in Deer Meadows!
*Home & community information, pricing, plans, elevations, included features, options, terms availability, amenities, & co-broke are subject to change without notice or obligation. Drawings, pictures, photographs, video, square footage, colors, features, & sizes are for illustration purposes only and will vary fr
*Home & community information, pricing, plans, elevations, included features, options, terms availability, amenities, & co-broke are subject to change without notice or obligation. Drawings, pictures, photographs, video, square footage, colors, features, & sizes are for illustration purposes only and will vary fr
Contact this Building
Home Details for 2900 Rusa St #DAPTNA

|
|---|
Levels, Entrance, & Accessibility Stories: 1 |

|
|---|
Year Built Year Built: 2026 |
Property Type / Style Property Type: Single Family HomeArchitecture: House |

|
|---|
Parking & Garage GarageParking Spaces: 2Parking: Garage |

|
|---|
Price Price Per Sqft: $200 |
All New Homes in Deer Meadows
Quick Move-in Homes (9)
| 3016 Dama Dama Rd | 3bd 2ba 1,156 sqft | $275,990 | |
| 3103 Rusa Ct | 3bd 2ba 1,156 sqft | $276,990 | |
| 2909 Rusa St | 3bd 2ba 1,156 sqft | $276,990 | |
| 3115 Rusa Ct | 3bd 2ba 1,280 sqft | $280,990 | |
| 3006 Dama Dama Rd | 3bd 2ba 1,280 sqft | $281,990 | |
| 3003 Dama Dama Rd | 3bd 2.5ba 1,470 sqft | $293,990 | |
| 3112 Dama Dama Rd | 3bd 2ba 1,514 sqft | $294,990 | |
| 3002 Dama Dama Rd | 4bd 2ba 1,573 sqft | $299,990 | |
| 3111 Rusa Ct | 3bd 2.5ba 1,470 sqft | $303,285 |
Quick Move-In Homes provided by DR Horton,Petroplex AOR
Buildable Plans (11)
| AXIS Plan | 3bd 2ba 1,156 sqft | $276,990+ | |
| BUCK Plan | 3bd 2ba 1,280 sqft | $280,990+ | |
| CARIBOU Plan | 3bd 2ba 1,434 sqft | $286,990+ | |
| PRONGHORN Plan | 3bd 2ba 1,322 sqft | $286,990+ | |
| DAMA Plan | 3bd 2.5ba 1,470 sqft | $292,990+ | |
| ELK Plan | 4bd 2ba 1,573 sqft | $298,990+ | |
| SIKA Plan | 3bd 2ba 1,514 sqft | $300,990+ | |
| ORYX Plan | 3bd 2ba 1,709 sqft | $307,990+ | |
| FALLOW Plan | 5bd 2.5ba 1,892 sqft | $313,990+ | |
| RED STAG Plan | 3bd 2ba 1,858 sqft | $313,990+ | |
| KUDU Plan | 3bd 2.5ba 1,924 sqft | $322,990+ |
Buildable Plans provided by D.R. Horton
Community Description
Welcome to Deer Meadows, a new home community in a prime location in Odessa, TX!
Deer Meadows offers a variety of floor plans, featuring options with 3 to 5 bedrooms, available in both 1-story and 2-story layouts, ranging from 1,156 to 1,892 square feet. No matter your family size or budget, you are sure to find a perfect fit at Deer Meadows!
Schedule your tour today!
Deer Meadows offers a variety of floor plans, featuring options with 3 to 5 bedrooms, available in both 1-story and 2-story layouts, ranging from 1,156 to 1,892 square feet. No matter your family size or budget, you are sure to find a perfect fit at Deer Meadows!
Schedule your tour today!
Contact this Building
Office Hours
Sales Office
2900 Rusa Street
Odessa, TX 79765
Around this home
The GreatSchools Rating compares schools on a variety of school quality indicators including test scores, college readiness, equity and more. Learn more.

What Locals Say about Odessa
At least 988 Trulia users voted on each feature.

84 % Say car is needed

79 % Say yards are well-kept

72 % Say there are sidewalks

69 % Say parking is easy

69 % Say there's holiday spirit

55 % Say it's dog friendly

53 % Say it's quiet

53 % Say kids play outside

48 % Say they plan to stay for at least 5 years

42 % Say people would walk alone at night

40 % Say neighbors are friendly

39 % Say streets are well-lit

31 % Say it's walkable to restaurants

31 % Say it's walkable to grocery stores

26 % Say there's wildlife

16 % Say there are community events
Sourced by Trulia users. Learn more about our methodology.
LGBTQ Local Legal Protections
LGBTQ Local Legal Protections



Similar Homes You May Like
 NEW CONSTRUCTION
 NEW CONSTRUCTION
 NEW CONSTRUCTION
 NEW CONSTRUCTION
 NEW CONSTRUCTION
 NEW CONSTRUCTION
 NEW CONSTRUCTION
 NEW CONSTRUCTION
 NEW CONSTRUCTION
 NEW CONSTRUCTION
 NEW CONSTRUCTION
 NEW CONSTRUCTION
- NEW CONSTRUCTION
 Eddie James, The Agency KPJ Real Estate Te (432) 683-1000
- The Agency, Kerri Payne James Real Estate Team
 NEW CONSTRUCTION
 NEW CONSTRUCTION
 NEW CONSTRUCTION
 Berkshire Hathaway Home Services Cooper Realty
 NEW CONSTRUCTION
 NEW CONSTRUCTION
- NEW CONSTRUCTION
 NEW CONSTRUCTION
- NEW CONSTRUCTION
 NEW CONSTRUCTION
 NEW - 2 DAYS AGOKristen Kimbrell, Brix & Co Realty (432) 201-1040
 NEW CONSTRUCTION
- NEW CONSTRUCTION
- NEW CONSTRUCTION
 NEW CONSTRUCTION
- NEW CONSTRUCTION
- NEW CONSTRUCTION
 NEW CONSTRUCTIONMichelle Blackwell Realty at Heritage Real Estate
 AUCTION
 See more homes for sale inOdessa


- Results are loading
CARIBOU Plan is a buildable plan in Deer Meadows. Deer Meadows is a new community in Odessa, TX. This buildable plan is a 3 bedroom, 2 bathroom, 1,434 sqft single-family home and was listed by DR Horton on Feb 22, 2026. The asking price for CARIBOU Plan is $286,990.