


$458,990+
 4 Beds
 2 Baths
 2,356 sqft
HOLCOMBE Plan in Dayton Creek by D.R. Horton, Spring Hill, KS 66083
Home Highlights

Single-Family Home

Built in 2026

$195/sqft

Garage
Local Information
- Map ViewExplore the area around 20803 W 188th Ter #QX2TAG.

- Schools1 Preschool School1 Elementary School1 Middle School1 High School

- Shop & Eat

-- mins to
About this House
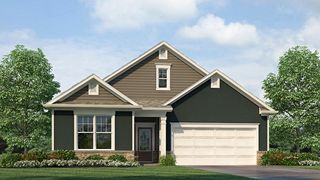
The Holcombe is one of our two-story plans featured at Dayton Creek in Spring Hill, KS, offering 3 modern elevations.
This gorgeous two-story home offers four bedrooms, 2.5 bathrooms, and a two-car garage. It also includes a study. Finished basement and three-car garage options available.
Upon entering, you are greeted by a foyer that invites you directly into the center of the home. At its heart, you'll find a spacious family room that blends with the dining area and kitchen, creating an expansive and airy feel. The kitchen is well equipped with a pantry, stainless steel appliances, quartz countertop with tile backsplash and a breakfast bar, perfect for cooking and entertaining. A study on the first floor is perfect for a home office or craft room.
The primary suite features a large walk-in closet and en-suite bathroom with dual vanities. The additional three bedrooms provide comfort and privacy and have access to a secondary bathroom. The laundry room completes the second floor.
With its thoughtful design, spacious layout, and modern conveniences, the Holcombe is the perfect new home for you at Dayton Creek in Spring Hill, KS near beautiful Kansas City.
This gorgeous two-story home offers four bedrooms, 2.5 bathrooms, and a two-car garage. It also includes a study. Finished basement and three-car garage options available.
Upon entering, you are greeted by a foyer that invites you directly into the center of the home. At its heart, you'll find a spacious family room that blends with the dining area and kitchen, creating an expansive and airy feel. The kitchen is well equipped with a pantry, stainless steel appliances, quartz countertop with tile backsplash and a breakfast bar, perfect for cooking and entertaining. A study on the first floor is perfect for a home office or craft room.
The primary suite features a large walk-in closet and en-suite bathroom with dual vanities. The additional three bedrooms provide comfort and privacy and have access to a secondary bathroom. The laundry room completes the second floor.
With its thoughtful design, spacious layout, and modern conveniences, the Holcombe is the perfect new home for you at Dayton Creek in Spring Hill, KS near beautiful Kansas City.
Contact this Building
Home Details for 20803 W 188th Ter #QX2TAG

|
|---|
Levels, Entrance, & Accessibility Stories: 2 |

|
|---|
Year Built Year Built: 2026 |
Property Type / Style Property Type: Single Family HomeArchitecture: House |

|
|---|
Parking & Garage GarageParking Spaces: 2Parking: Garage |

|
|---|
Price Price Per Sqft: $195 |
All New Homes in Dayton Creek
Quick Move-in Homes (11)
| 18626 Weaver St | 3bd 2ba 1,498 sqft | $419,990 | |
| 20917 W 188th Ter | 4bd 3ba 2,565 sqft | $474,990 | |
| 20827 W 188th Ter | 4bd 3ba 2,757 sqft | $492,990 | |
| 18610 Weaver St | 5bd 3ba 2,412 sqft | $496,990 | |
| 20752 W 188th St | 4bd 3ba 2,273 sqft | $512,990 | |
| 20757 W 188th Ter | 4bd 3ba 2,459 sqft | $521,990 | |
| 20941 W 188th Ter | 4bd 3ba 2,757 sqft | $549,990 | |
| 18800 Bittersweet Dr | 5bd 4ba 3,066 sqft | $549,990 | |
| 18812 Bittersweet Dr | 5bd 4ba 3,286 sqft | $601,990 | |
| 20803 W 188th Ter | 4bd 3ba 3,095 sqft | $613,840 | |
| 18824 Bittersweet Dr | 5bd 4ba 3,737 sqft | $619,990 |
Quick Move-In Homes provided by Heartland MLS as distributed by MLS GRID
Buildable Plans (14)
| HARMONY Plan | 3bd 2ba 1,498 sqft | $431,990+ | |
| NEWCASTLE Plan | 3bd 2ba 1,635 sqft | $437,990+ | |
| BELLAMY Plan | 4bd 2ba 2,053 sqft | $439,990+ | |
| HOLCOMBE Plan | 4bd 2ba 2,356 sqft | $458,990+ | |
| REAGAN Plan | 3bd 2.5ba 1,659 sqft | $462,990+ | |
| CHATHAM Plan | 4bd 2ba 1,771 sqft | $465,990+ | |
| Arlington Plan | 3bd 2ba 1,621 sqft | $479,990+ | |
| Bristol Plan | 2bd 2ba 1,687 sqft | $485,990+ | |
| Clifton Plan | 2bd 2ba 1,812 sqft | $493,990+ | |
| ASHLEY Plan | 4bd 3ba 2,273 sqft | $501,990+ | |
| AZALEA Plan | 3bd 2ba 1,902 sqft | $502,990+ | |
| COOPER Plan | 4bd 3ba 2,459 sqft | $505,990+ | |
| EDISTO Plan | 4bd 3ba 2,662 sqft | $522,990+ | |
| LAWSON Plan | 4bd 3ba 2,896 sqft | $530,990+ |
Buildable Plans provided by D.R. Horton
Community Description
Introducing Dayton Creek, a new home community in Spring Hill, KS. Discover 14 versatile ranch and two-story floor plans designed for every stage of life, with available 3-car garages and finished basement options to personalize your space.
Dayton Creek features spacious, inviting floor plans designed to make you feel right at home. Each home showcases an open-concept layout that seamlessly connects the kitchen, dining, and living areas, making everyday living and entertaining effortless. The kitchen is highlighted by quartz countertops, a tile backsplash, and stylish hardware. In the living room, a fireplace and large windows create a warm and welcoming atmosphere.
Unwind in the relaxing primary suite, thoughtfully designed with comfort in mind. The spacious bedroom flows seamlessly into the en-suite bath, featuring a double vanity and spacious footprint. A generous walk-in closet completes this primary.
Homes in Dayton Creek come equipped with smart home technology, giving you convenient control of your home from anywhere. Manage your video doorbell, garage door, lighting, thermostat, door locks, and more through a single, user-friendly app. Whether you're adjusting the temperature or turning on the lights, convenience is always at your fingertips.
Residents of Dayton Creek enjoy exclusive access to exceptional amenities, including a fitness center, pool, splash pad, playground, sports courts, and putting green. Homeowners with school-aged children will have access to the Spring Hill School District, USD #230. With thoughtfully designed homes, modern features, and outstanding community amenities, Dayton Creek is the perfect place to call home. Schedule your tour today!
Dayton Creek features spacious, inviting floor plans designed to make you feel right at home. Each home showcases an open-concept layout that seamlessly connects the kitchen, dining, and living areas, making everyday living and entertaining effortless. The kitchen is highlighted by quartz countertops, a tile backsplash, and stylish hardware. In the living room, a fireplace and large windows create a warm and welcoming atmosphere.
Unwind in the relaxing primary suite, thoughtfully designed with comfort in mind. The spacious bedroom flows seamlessly into the en-suite bath, featuring a double vanity and spacious footprint. A generous walk-in closet completes this primary.
Homes in Dayton Creek come equipped with smart home technology, giving you convenient control of your home from anywhere. Manage your video doorbell, garage door, lighting, thermostat, door locks, and more through a single, user-friendly app. Whether you're adjusting the temperature or turning on the lights, convenience is always at your fingertips.
Residents of Dayton Creek enjoy exclusive access to exceptional amenities, including a fitness center, pool, splash pad, playground, sports courts, and putting green. Homeowners with school-aged children will have access to the Spring Hill School District, USD #230. With thoughtfully designed homes, modern features, and outstanding community amenities, Dayton Creek is the perfect place to call home. Schedule your tour today!
Contact this Building
Office Hours
Sales Office
20803 W. 188th Ter
Spring Hill, KS 66083
Around this home
What Locals Say about Spring Hill
This October
Trick-or-Treat Score
Built from what locals say about this neighborhood.- 81% say there's holiday spirit
- 63% say neighbors are friendly
- 63% say there are sidewalks
Trulia Trick or TreatStart Ghost Hunt
At least 45 Trulia users voted on each feature.

98 % Say car is needed

96 % Say parking is easy

91 % Say it's dog friendly

88 % Say yards are well-kept

86 % Say kids play outside

81 % Say there's holiday spirit

79 % Say people would walk alone at night

73 % Say it's quiet

63 % Say neighbors are friendly

63 % Say there are sidewalks

63 % Say streets are well-lit

60 % Say they plan to stay for at least 5 years

54 % Say there's wildlife

47 % Say there are community events

34 % Say it's walkable to restaurants

22 % Say it's walkable to grocery stores
Sourced by Trulia users. Learn more about our methodology.
LGBTQ Local Legal Protections
LGBTQ Local Legal Protections



Similar Homes You May Like
 NEW CONSTRUCTION
 NEW CONSTRUCTION
 NEW CONSTRUCTION
 NEW CONSTRUCTION
 NEW CONSTRUCTION
 NEW CONSTRUCTION
 NEW CONSTRUCTION
 NEW CONSTRUCTION
 NEW CONSTRUCTION
 NEW CONSTRUCTION
 NEW CONSTRUCTION
 NEW CONSTRUCTION
 NEW CONSTRUCTION
 NEW CONSTRUCTION0.54 ACRESDRH Realty of Kansas City, LLC
 NEW CONSTRUCTIONDRH Realty of Kansas City, LLC
 NEW CONSTRUCTIONDRH Realty of Kansas City, LLC
 NEW CONSTRUCTION0.28 ACRESDRH Realty of Kansas City, LLC
 NEW CONSTRUCTION0.48 ACRESDRH Realty of Kansas City, LLC
 NEW CONSTRUCTIONDRH Realty of Kansas City, LLC
 NEW CONSTRUCTION0.29 ACRESDRH Realty of Kansas City, LLC
 NEW CONSTRUCTION0.37 ACRESDRH Realty of Kansas City, LLC
 0.61 ACRESWeichert, Realtors Welch & Co.
 NEW CONSTRUCTIONDRH Realty of Kansas City, LLC
 NEW CONSTRUCTION0.31 ACRESDRH Realty of Kansas City, LLC
 OPEN SAT, 10-6PMNEW CONSTRUCTIONPlatinum Realty LLC
 NEW CONSTRUCTION
 NEW CONSTRUCTION
 NEW CONSTRUCTION
 NEW CONSTRUCTION
 NEW CONSTRUCTION
 NEW CONSTRUCTION
 NEW CONSTRUCTION
 NEW CONSTRUCTION
 NEW CONSTRUCTION
 NEW CONSTRUCTION
 NEW CONSTRUCTIONPlatinum Realty LLC
 See more homes for sale inSpring Hill


- Results are loading
HOLCOMBE Plan is a buildable plan in Dayton Creek. Dayton Creek is a new community in Spring Hill, KS. This buildable plan is a 4 bedroom, 2 bathroom, 2,356 sqft single-family home and was listed by DR Horton on Sep 26, 2026. The asking price for HOLCOMBE Plan is $458,990.