


$304,990+
Original price: $312,990
 3 Beds
 2 Baths
 1,970 sqft
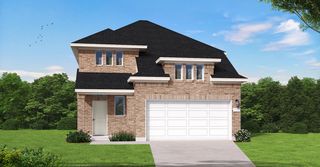
Palm Plan in Cypress Green by DRB Homes, Hockley, TX 77447
Est. Mortgage $2,181/mo*
Get Pre-QualifiedHome Highlights

Single-Family Home

Built in 2026

$155/sqft

Garage
Local Information
- Map ViewExplore the area around 20111 Sedona Park Dr #80TLGH.

- Schools1 Preschool School1 Elementary School1 Middle School1 High School

- Shop & Eat

-- mins to
About this House
3-4 Bedrooms | 2-3 Bathrooms | Approx. 1,970 Sq. Ft.
Experience a community focused atmosphere and amenity rich life at Cypress Green in Hockley, TX. The Palm offers a thoughtful blend of open-concept living, flexible spaces, and everyday comfort in a well-designed single-story layout. From the foyer, the home opens into a spacious great room, casual dining area, and kitchen that flow seamlessly together to create an inviting central living space. The kitchen features a modern island, spacious pantry, and available design choices such as a built-in oven or enhanced cooktop for added functionality. A covered patio extends the living area outdoors, with the option of enlarging it for additional space to relax or entertain. Privately located at the rear of the home, the primary suite provides a peaceful retreat with dual sinks, a soaking tub, separate shower, and a spacious closet. Two secondary bedrooms are positioned near the front of the home and share a full bath, while a nearby flex room offers versatility as a study, hobby room, or additional living space. Homeowners may also choose a fourth bedroom and third bath in place of the flex room. With its adaptable layout and thoughtful design, The Palm delivers comfort, convenience, and lasting appeal.
Experience a community focused atmosphere and amenity rich life at Cypress Green in Hockley, TX. The Palm offers a thoughtful blend of open-concept living, flexible spaces, and everyday comfort in a well-designed single-story layout. From the foyer, the home opens into a spacious great room, casual dining area, and kitchen that flow seamlessly together to create an inviting central living space. The kitchen features a modern island, spacious pantry, and available design choices such as a built-in oven or enhanced cooktop for added functionality. A covered patio extends the living area outdoors, with the option of enlarging it for additional space to relax or entertain. Privately located at the rear of the home, the primary suite provides a peaceful retreat with dual sinks, a soaking tub, separate shower, and a spacious closet. Two secondary bedrooms are positioned near the front of the home and share a full bath, while a nearby flex room offers versatility as a study, hobby room, or additional living space. Homeowners may also choose a fourth bedroom and third bath in place of the flex room. With its adaptable layout and thoughtful design, The Palm delivers comfort, convenience, and lasting appeal.
Contact this Building
Home Details for 20111 Sedona Park Dr #80TLGH

|
|---|
Levels, Entrance, & Accessibility Stories: 1 |

|
|---|
Year Built Year Built: 2026 |
Property Type / Style Property Type: Single Family HomeArchitecture: House |

|
|---|
Parking & Garage GarageParking Spaces: 2Parking: Garage |

|
|---|
Price Price Per Sqft: $155 |

|
|---|
All New Homes in Cypress Green
Quick Move-in Homes (6)
| 22214 Nissi Beach Dr | 3bd 2ba 1,744 sqft | $284,990 | |
| 22219 Nissi Beach Dr | 3bd 2ba 1,526 sqft | $284,990 | |
| 22211 Rome Breeze Dr | 3bd 2ba 1,724 sqft | $289,990 | |
| 19762 Cape Greco Dr | 3bd 2ba 2,036 sqft | $314,990 | |
| 19722 Ledra Dr | 3bd 2ba 2,007 sqft | $319,990 | |
| 19707 Kourion Dr | 4bd 3ba 2,672 sqft | $362,990 |
Quick Move-In Homes provided by HAR
Buildable Plans (11)
| Beech Plan | 3bd 2ba 1,610 sqft | $289,990+ | |
| Mahogany Plan | 3bd 2ba 1,850 sqft | $299,990+ | |
| Palm Plan | 3bd 2ba 1,970 sqft | $304,990+ | |
| Laurel Plan | 3bd 2ba 2,020 sqft | $307,990+ | |
| Juniper Plan | 4bd 3ba 2,170 sqft | $317,990+ | |
| Oleander Plan | 4bd 3ba 2,210 sqft | $319,990+ | |
| Hickory Plan | 4bd 3ba 2,470 sqft | $329,990+ | |
| Willow Plan | 3bd 2ba 2,500 sqft | $332,990+ | |
| Magnolia Plan | 3bd 2ba 2,640 sqft | $339,990+ | |
| Mimosa Plan | 4bd 2.5ba 2,730 sqft | $344,990+ | |
| Rosewood Plan | 4bd 2ba 3,050 sqft | $349,990+ |
Buildable Plans provided by DRB Homes
Community Description
Your new home awaits at Cypress Green, a serene master-planned community in Hockley, TX, where DRB Homes offers the most included premium features from the upper $200s. Surrounded by open green spaces and community focused amenities, Cypress Green blends peaceful suburban living with everyday convenience.
Residents enjoy a welcoming atmosphere with a splash pad, clubhouse, scenic outdoor spaces, and gathering areas designed for recreation and connection. Conveniently located just minutes from US-290 and Highway 249, Cypress Green provides easy access to Houston, keeping shopping, dining, entertainment, and everyday essentials close to home.
Every DRB home is thoughtfully designed with open-concept living spaces, chef-inspired kitchens, spacious primary suites, and flexible layouts that adapt to a variety of lifestyles. When you build new, our exclusive Design Studio experience gives you the opportunity to personalize finishes, colors, and design selections, creating a home that reflects your unique style without compromising quality or craftsmanship.
If you're searching for new construction homes in Hockley, TX, discover why DRB Homes at Cypress Green is the perfect place to settle down. Combining beautifully crafted single-family homes, exclusive personalization, and a welcoming community, Cypress Green offers the ideal place to put down roots, create lasting memories, and enjoy the lifestyle you've been looking for.
Residents enjoy a welcoming atmosphere with a splash pad, clubhouse, scenic outdoor spaces, and gathering areas designed for recreation and connection. Conveniently located just minutes from US-290 and Highway 249, Cypress Green provides easy access to Houston, keeping shopping, dining, entertainment, and everyday essentials close to home.
Every DRB home is thoughtfully designed with open-concept living spaces, chef-inspired kitchens, spacious primary suites, and flexible layouts that adapt to a variety of lifestyles. When you build new, our exclusive Design Studio experience gives you the opportunity to personalize finishes, colors, and design selections, creating a home that reflects your unique style without compromising quality or craftsmanship.
If you're searching for new construction homes in Hockley, TX, discover why DRB Homes at Cypress Green is the perfect place to settle down. Combining beautifully crafted single-family homes, exclusive personalization, and a welcoming community, Cypress Green offers the ideal place to put down roots, create lasting memories, and enjoy the lifestyle you've been looking for.
Contact this Building
Office Hours
Sales Office
20111 Sedona Park Drive
Hockley, TX 77447
Sun/Mon: 12pm-6pm | Tues-Sat: 10am-6pm
Around this home
What Locals Say about Tomball
This October
Trick-or-Treat Score
Built from what locals say about this neighborhood.- 76% say there's holiday spirit
- 53% say there are sidewalks
- 50% say neighbors are friendly
Trulia Trick or TreatStart Ghost Hunt
At least 286 Trulia users voted on each feature.

87 % Say car is needed

82 % Say it's dog friendly

82 % Say yards are well-kept

79 % Say parking is easy

76 % Say kids play outside

76 % Say there's holiday spirit

71 % Say it's quiet

65 % Say people would walk alone at night

57 % Say they plan to stay for at least 5 years

56 % Say streets are well-lit

53 % Say there are sidewalks

50 % Say neighbors are friendly

38 % Say there's wildlife

33 % Say there are community events

29 % Say it's walkable to restaurants

22 % Say it's walkable to grocery stores
Sourced by Trulia users. Learn more about our methodology.
LGBTQ Local Legal Protections
LGBTQ Local Legal Protections



Similar Homes You May Like
 NEW CONSTRUCTION
 NEW CONSTRUCTION
- NEW CONSTRUCTION
 NEW CONSTRUCTION
 NEW CONSTRUCTION
- NEW CONSTRUCTION
- NEW CONSTRUCTION
- NEW CONSTRUCTION
- NEW CONSTRUCTION
 NEW CONSTRUCTION
 NEW CONSTRUCTION
 NEW CONSTRUCTION
 NEW CONSTRUCTION
 NEW CONSTRUCTION
 NEW CONSTRUCTION
- NEW CONSTRUCTION
- NEW CONSTRUCTION
- NEW CONSTRUCTION
- NEW CONSTRUCTION
- NEW CONSTRUCTION
- NEW CONSTRUCTION
 NEW CONSTRUCTION
 NEW CONSTRUCTION
 NEW CONSTRUCTION
- NEW CONSTRUCTION
- NEW CONSTRUCTION
- NEW CONSTRUCTION
- NEW CONSTRUCTION
- NEW CONSTRUCTION
- NEW CONSTRUCTION
 NEW CONSTRUCTION
 NEW CONSTRUCTION
 NEW CONSTRUCTION
 NEW CONSTRUCTION
- NEW CONSTRUCTION
- NEW CONSTRUCTION
- NEW CONSTRUCTION
- NEW CONSTRUCTION
- NEW CONSTRUCTION
- NEW CONSTRUCTION
 See more homes for sale inHockley

- Results are loading
Palm Plan is a buildable plan in Cypress Green. Cypress Green is a new community in Hockley, TX. This buildable plan is a 3 bedroom, 2 bathroom, 1,970 sqft single-family home and was listed by DRB Homes on Oct 15, 2025. The asking price for Palm Plan is $304,990.