


$607,900+
Original price: $585,900
 4 Beds
 3.5 Baths
 3,445 sqft
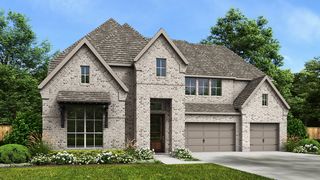
3445W Plan in Cross Creek West 55' by PERRY HOMES, Fulshear, TX 77441
Est. Mortgage $4,228/mo*
Get Pre-QualifiedHome Highlights

Single-Family Home

Built in 2026

$176/sqft

Garage
Local Information
- Map ViewExplore the area around 31518 Wild Yukon Ct #83QGD.

- Schools1 Preschool School1 Elementary School1 Middle School1 High School

- Shop & Eat

-- mins to
About this House
Home office with French doors frames the 19-foot entry. Generous family room with a grand wall of windows and a 19-foot ceiling flows into the dining area. Island kitchen with built-in seating space features a walk-in pantry. Secluded primary suite features a grand bedroom with a wall of windows. Primary bathroom offers a double door entry, dual vanities, garden tub, separate enclosed shower and two walk-in closets. Guest suite with full bathroom and walk-in closet on first floor. Second level hosts secondary bedrooms, a Hollywood bathroom, a media room with a storage closet and a game room with three large windows. A utility room and a half bathroom complete this generous design. Covered backyard patio. Mud room just off the three-car garage. Representative Images. Features and specifications may vary by community.
Contact this Building
Home Details for 31518 Wild Yukon Ct #83QGD

|
|---|
Levels, Entrance, & Accessibility Stories: 2 |

|
|---|
Year Built Year Built: 2026 |
Property Type / Style Property Type: Single Family HomeArchitecture: House |

|
|---|
Parking & Garage GarageParking Spaces: 3Parking: Garage |

|
|---|
Price Price Per Sqft: $176 |
All New Homes in Cross Creek West 55'
Quick Move-in Homes (10)
| 4730 Cascade Waters Ln | 4bd 3.5ba 2,737 sqft | $524,900 | |
| 31107 Highland Shores Dr | 4bd 3.5ba 2,776 sqft | $549,900 | |
| 4706 Ravine View Ln | 4bd 3.5ba 2,934 sqft | $574,900 | |
| 4742 Cascade Waters Ln | 4bd 3.5ba 3,573 sqft | $599,900 | |
| 4731 Cascade Waters Ln | 5bd 5ba 3,381 sqft | $599,900 | |
| 31018 Basin Bank Ln | 4bd 4ba 3,346 sqft | $599,900 | |
| 4719 Ravine View Ln | 4bd 3.5ba 3,573 sqft | $624,900 | |
| 4722 Ravine View Ln | 4bd 3.5ba 3,445 sqft | $624,900 | |
| 4711 Cascade Waters Ln | 5bd 5ba 3,421 sqft | $634,900 | |
| 31126 Peony Place Dr | 5bd 4.5ba 3,599 sqft | $674,900 |
Quick Move-In Homes provided by HAR
Buildable Plans (16)
| 2586W Plan | 4bd 3ba 2,586 sqft | $527,900+ | |
| 2726W Plan | 4bd 3ba 2,726 sqft | $530,900+ | |
| 2493W Plan | 4bd 3ba 2,493 sqft | $533,900+ | |
| 2776W Plan | 4bd 3ba 2,776 sqft | $535,900+ | |
| 2737W Plan | 4bd 3ba 2,737 sqft | $536,900+ | |
| 2669W Plan | 4bd 3ba 2,669 sqft | $539,900+ | |
| 2695W Plan | 4bd 3ba 2,695 sqft | $542,900+ | |
| 2911W Plan | 4bd 3ba 2,911 sqft | $545,900+ | |
| 2934W Plan | 4bd 3ba 2,934 sqft | $559,900+ | |
| 3088W Plan | 4bd 3.5ba 3,088 sqft | $575,900+ | |
| 3200W Plan | 4bd 3.5ba 3,200 sqft | $587,900+ | |
| 3095W Plan | 4bd 3ba 3,095 sqft | $587,900+ | |
| 3445W Plan | 4bd 3.5ba 3,445 sqft | $607,900+ | |
| 3573W Plan | 4bd 3.5ba 3,573 sqft | $617,900+ | |
| 3395W Plan | 4bd 3.5ba 3,395 sqft | $617,900+ | |
| 3396W Plan | 4bd 3.5ba 3,396 sqft | $624,900+ |
Buildable Plans provided by PERRY HOMES
Community Description
Cross Creek West is a 1,250-acre master planned community that connects its residents with nature. Residents in this new home community will enjoy established amenities from Cross Creek Ranch and its future onsite amenities which will include an amenity center, a swimming pool, trails and more! Convenient access to I-10, The Texas Heritage Parkway and Westpark Tollway allow residents easy commute times to the Energy Corridor and downtown Houston. Students attend the highly-acclaimed Lamar CISD. All Perry homes feature smart home technology and an industry-leading warranty as part of our tradition of excellence.
Contact this Building
Office Hours
Sales Office
31518 Wild Yukon Court
Fulshear, TX 77441
Mon - Sat 10am - 6pm; Sun noon - 6pm
Around this home
Neighborhood Overview

Neighborhood stats provided by third party data sources.
LGBTQ Local Legal Protections
LGBTQ Local Legal Protections



Similar Homes You May Like
 NEW CONSTRUCTION
- NEW CONSTRUCTION
 NEW CONSTRUCTION
- NEW CONSTRUCTION
- NEW CONSTRUCTION
 NEW CONSTRUCTION
- NEW CONSTRUCTION
- NEW CONSTRUCTION
 NEW CONSTRUCTION
- NEW CONSTRUCTION
- NEW CONSTRUCTION
- NEW CONSTRUCTION
- NEW CONSTRUCTION
 NEW CONSTRUCTION
 NEW CONSTRUCTION
- NEW CONSTRUCTION
- NEW CONSTRUCTION
- NEW CONSTRUCTION
- NEW CONSTRUCTION
 NEW CONSTRUCTION
- NEW CONSTRUCTION
- NEW CONSTRUCTION
- NEW CONSTRUCTION
 NEW CONSTRUCTION
- NEW CONSTRUCTION
- NEW CONSTRUCTION
- NEW CONSTRUCTION
- NEW CONSTRUCTION
 NEW CONSTRUCTION
- NEW CONSTRUCTION
- NEW CONSTRUCTION
 NEW CONSTRUCTION
- NEW CONSTRUCTION
- NEW CONSTRUCTION
- NEW CONSTRUCTION
 NEW CONSTRUCTION
- NEW CONSTRUCTION
- NEW CONSTRUCTION
- NEW CONSTRUCTION
 NEW CONSTRUCTION
 See more homes for sale inFulshear

- Results are loading
3445W Plan is a buildable plan in Cross Creek West 55'. Cross Creek West 55' is a new community in Fulshear, TX. This buildable plan is a 4 bedroom, 4 bathroom, 3,445 sqft single-family home and was listed by Perry Homes on Oct 23, 2024. The asking price for 3445W Plan is $607,900.