

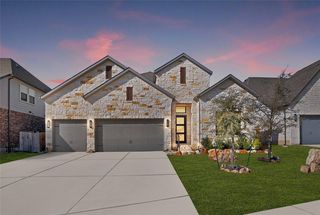
Madison Plan in Crescent Bluff by Chesmar Homes
Georgetown, TX 78628
 4 Beds
 3 Baths
 2,617 sqft
4 Beds
3 Baths
2,617 sqft
Local Information
- Map ViewExplore the area around 129 Whistling Willow Dr #IZAPY4.

- Schools1 Preschool School1 Elementary School1 Middle School1 High School

- Shop & Eat

-- mins to
Description
Welcome home to The Madison, a beautifully designed two-story home offering 2,617 sq. ft., with 4 bedrooms, 3 bathrooms, a flex room, an optional media room, and a 2-car garage. This plan perfectly combines open-concept living, thoughtful functionality, and timeless style. Bright, Open Spaces Enter through the two-story foyer and discover a front bedroom with walk-in closet and nearby full bath, ideal for guests or family. A convenient storage closet adds organization right where you need it. At the heart of the home is the open-concept living area, featuring a large eye-shaped island overlooking the dining area and vaulted family room. The kitchen offers ample cabinet and counter space, and a walk-in pantry. A hall tree near the garage entrance keeps daily essentials neatly tucked away. The family room showcases soaring vaulted ceilings and large windows that flood the space with natural light, opening to the covered outdoor living area. Primary Suite Retreat Located at the back of the home, the primary suite features tray ceilings and large windows. The luxurious ensuite bathroom includes dual vanities separated by a window seat or optional soaking tub, a walk-in shower, linen storage, and a spacious walk-in closet, all connecting to the utility room for added convenience. Upstairs Flexibility Upstairs, an open flex room offers space for play, media, or hobbies, accompanied by two secondary bedrooms and a full bathroom. For even more room, choose the optional media room in
Contact this Building
Home Highlights

Parking
2 Car Garage

Outdoor
No Info

HOA
None

Price/Sqft
$214

Listed
Less than a day ago
Home Details for 129 Whistling Willow Dr #IZAPY4

|
|---|
Levels, Entrance, & Accessibility Stories: 2 |

|
|---|
Year Built Year Built: 2026 |
Property Type / Style Property Type: Single Family HomeArchitecture: House |

|
|---|
Parking & Garage Parking Spaces: 2Parking: Attached |

|
|---|
Price Price Per Sqft: $214 |
All New Homes in Crescent Bluff
Buildable Plans (10)
| Bonneville Plan | 3bd 2ba 1,807 sqft | $499,990+ | |
| Brooks Plan | 4bd 3ba 2,138 sqft | $509,990+ | |
| Mariah Plan | 3bd 2.5ba 2,358 sqft | $529,990+ | |
| Hampton Plan | 3bd 3ba 2,399 sqft | $539,990+ | |
| Madison Plan | 4bd 3ba 2,617 sqft | $559,990+ | |
| Cayman Plan | 4bd 3.5ba 2,700 sqft | $569,990+ | |
| Acadia Plan | 5bd 4ba 3,069 sqft | $589,990+ | |
| Silas Plan | 4bd 3.5ba 2,988 sqft | $689,990+ | |
| Cornell Plan | 5bd 4.5ba 3,030 sqft | $699,990+ | |
| Sicilly Plan | 4bd 3.5ba 2,988 sqft | $999,999+ |
Buildable Plans provided by Chesmar Homes
Community Description
Crescent Bluff in Georgetown, TX Where natural living meets modern design along the San Gabriel River Discover Crescent Bluff, Georgetown's newest master-planned community offering beautifully designed homes and family-friendly amenities just minutes from Austin. Amenities That Enrich Everyday Life Crescent Bluff is built for active, outdoor living with features everyone can enjoy: Amenity Center & Pavilion - Gather with friends and neighbors at the heart of the community. Sparkling Pool with Tot Pool - Relax or splash the day away in a resort-style setting. Open Green Spaces & Pocket Parks - Perfect for picnics, play, or quiet moments outdoors. Large Playscape - Designed for all ages to explore, climb, and connect. River Trail System - Scenic paths along the San Gabriel River for walks, jogs, or morning rides. Sport Court - Stay active with recreation right outside your door. A Prime Georgetown Location Live close to everything you love about Central Texas: Easy Access to Austin via Hwy 29 and nearby employers. Top-Rated Georgetown ISD schools for every stage of learning. Cimarron Hills Golf Club just five minutes away. Blue Hole Park & Lake Georgetown for hiking, fishing, and boating. Garey Park with 525 acres of nature and family adventure. Shopping & Dining near Wolf Ranch, Georgetown Square, H-E-B, and Costco. Find Your Happiest Home with Chesmar At Chesmar Homes, we build for the way you live-combining open layouts, high-end finishes, and energy-efficient design. Crescent Bluff will offer 50' and 70' homesites in a serene, connected setting along the river. Join the Interest List today to receive community updates, model previews, and release information.
Contact this Building
Office Hours
Sales Office
129 Whistling Willow Drive
Georgetown, TX 78628
(254) 970-2236
Similar Homes You May Like
 NEW CONSTRUCTION
 NEW CONSTRUCTION
 NEW CONSTRUCTION
- NEW CONSTRUCTION
- NEW CONSTRUCTION
- NEWNEW CONSTRUCTION
- NEWNEW CONSTRUCTION
- NEWNEW CONSTRUCTION
- NEWNEW CONSTRUCTION
 OPEN FRI, 3-6PMNEW CONSTRUCTIONChesmar Homes, Active
 NEW CONSTRUCTION
 NEW CONSTRUCTION
 NEW CONSTRUCTION
 NEW CONSTRUCTION
 NEW CONSTRUCTION
 NEW CONSTRUCTION
 NEW CONSTRUCTION
 NEW CONSTRUCTION
 NEW CONSTRUCTION
 NEW CONSTRUCTION
 NEW CONSTRUCTION
 NEW CONSTRUCTION
 NEW CONSTRUCTION
 NEW CONSTRUCTION
 NEW CONSTRUCTIONAll City Real Estate Ltd. Co, Active
 NEW CONSTRUCTIONERA Experts, Active
 NEW CONSTRUCTIONAll City Real Estate Ltd. Co, Active
 NEW CONSTRUCTION0.28 ACRESAll City Real Estate Ltd. Co, Active
 Magnolia Realty Round Rock, Active
 0.26 ACRESQ Realty Austin, Active
 NEW CONSTRUCTIONERA Experts, Active
 Miller & Associates Realty LLC, Active
 KWLS - T. Kerr Property Group, Active
 See more homes for sale inGeorgetown




- Results are loading
Nearby homes
- Results are loading
Assigned Schools
These are the assigned schools for 129 Whistling Willow Dr #IZAPY4.
- James Tippit Middle School
- 6-8
- Public
- 727 Students
6/10GreatSchools RatingParent Rating AverageI have two students at this school, and they have had a phenomenal experience. The teachers really strive to build strong relationships with students, and the Admin knows the kids, holds them accountable, and is always out in classes and the hallways.Parent Review5mo ago - Wolf Ranch Elementary School
- PK-5
- Public
- 862 Students
7/10GreatSchools RatingParent Rating AverageMy daughter been going to wolf ranch elementary a 1 year and a half and my daughter has been through the trenches she was touch inappropriately by another student and bullied so bad. She would come home with bruises from other students and tears and I’ve seen her love for school go down hill. I’ve made numerous attempts to talk to her teacher and and the school all her teacher said is it’s not bully and the school never replies back.Parent Review8mo ago - East View High School
- 9-12
- Public
- 2202 Students
5/10GreatSchools RatingParent Rating AverageThis school is conflicting, there are quite a few pros and cons. On one hand, there are plenty of teachers who love teaching their subjects, and were able to effectively switch their teaching during the Pandemic. On the other, it was easy to see which teachers cared more for their in person students, because, in my experience with a select few teachers, the difference in assignments and attention given to online students is astonishing. With all students going back in person, I'm hoping this gap will disappear, because the majority of these teachers are amazing to learn from!Student Review4y ago  Check out schools near 129 Whistling Willow Dr #IZAPY4.
What Locals Say about Georgetown
At least 442 Trulia users voted on each feature.

89 % Say car is needed

89 % Say it's dog friendly

82 % Say parking is easy

82 % Say yards are well-kept

78 % Say there's holiday spirit

73 % Say it's quiet

70 % Say people would walk alone at night

67 % Say kids play outside

64 % Say there's wildlife

57 % Say there are sidewalks

55 % Say neighbors are friendly

53 % Say streets are well-lit

52 % Say they plan to stay for at least 5 years

41 % Say there are community events

24 % Say it's walkable to restaurants

18 % Say it's walkable to grocery stores
Sourced by Trulia users. Learn more about our methodology.
LGBTQ Local Legal Protections
LGBTQ Local Legal Protections



Madison Plan is a buildable plan in Crescent Bluff. Crescent Bluff is a new community in Georgetown, TX. This buildable plan is a 4 bedroom, 3 bathroom, 2,617 sqft single-family home and was listed by Chesmar Homes on Jul 7, 2026. The asking price for Madison Plan is $559,990.