


$376,990+
 4 Beds
 2.5 Baths
 2,165 sqft
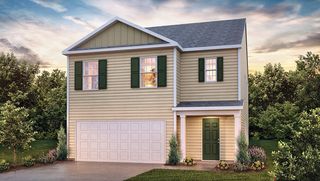
Finley Plan in Creeks at Midway by DRB Homes, Anderson, SC 29621
Est. Mortgage $2,316/mo*
Get Pre-QualifiedHome Highlights

Single-Family Home

Built in 2026

$174/sqft

Garage
Local Information
- Map ViewExplore the area around 103 Beaverdam Creek Dr #EZXYLK.

- Schools1 Preschool School1 Elementary School1 Middle School1 High School

- Shop & Eat

-- mins to
About this House
Timeless Design with Room to Live & Gather
The Finley blends classic style with thoughtful functionality, creating a home designed for both everyday comfort and memorable gatherings.
Elevated Main-Level Living
Elegant dining room provides the perfect setting for hosting family and friends
Spacious kitchen features a large island with bar seating
Kitchen opens seamlessly to the family room with soaring vaulted ceilings
Open layout creates a natural flow for entertaining and everyday living
A Private Owner's Retreat
The main-level primary suite offers a peaceful retreat with a generous walk-in closet and a beautifully appointed en suite bathroom. Dual vanities and a glass-enclosed walk-in shower add comfort and convenience to the space.
Thoughtful Details Throughout
Two coat closets provide convenient storage
First-floor laundry room keeps daily routines close at hand
Main-level design offers easy access to the home's essential spaces
Room to Grow Upstairs
The second level provides three additional bedrooms, each featuring a walk-in closet. A shared full bathroom with dual vanities adds convenience for family and guests.
Enjoy the Outdoors
Step outside to the rear patio, an inviting spot for morning coffee, evening relaxation, or outdoor gatherings. For even more outdoor living space, choose an optional covered or screened porch.
Ready to find your perfect fit? Explore the Finley floorplan at Creeks at Midway and discover all it has to offer!
The Finley blends classic style with thoughtful functionality, creating a home designed for both everyday comfort and memorable gatherings.
Elevated Main-Level Living
Elegant dining room provides the perfect setting for hosting family and friends
Spacious kitchen features a large island with bar seating
Kitchen opens seamlessly to the family room with soaring vaulted ceilings
Open layout creates a natural flow for entertaining and everyday living
A Private Owner's Retreat
The main-level primary suite offers a peaceful retreat with a generous walk-in closet and a beautifully appointed en suite bathroom. Dual vanities and a glass-enclosed walk-in shower add comfort and convenience to the space.
Thoughtful Details Throughout
Two coat closets provide convenient storage
First-floor laundry room keeps daily routines close at hand
Main-level design offers easy access to the home's essential spaces
Room to Grow Upstairs
The second level provides three additional bedrooms, each featuring a walk-in closet. A shared full bathroom with dual vanities adds convenience for family and guests.
Enjoy the Outdoors
Step outside to the rear patio, an inviting spot for morning coffee, evening relaxation, or outdoor gatherings. For even more outdoor living space, choose an optional covered or screened porch.
Ready to find your perfect fit? Explore the Finley floorplan at Creeks at Midway and discover all it has to offer!
Contact this Building
Home Details for 103 Beaverdam Creek Dr #EZXYLK

|
|---|
Levels, Entrance, & Accessibility Stories: 2 |
Interior Details Number of Rooms: 4Types of Rooms: Dining Room, Family Room, Guest Room, Living Room |

|
|---|
Year Built Year Built: 2026 |
Property Type / Style Property Type: Single Family HomeArchitecture: House |

|
|---|
Parking & Garage GarageParking Spaces: 2Parking: Garage |

|
|---|
Price Price Per Sqft: $174 |
All New Homes in Creeks at Midway
Quick Move-in Homes (8)
| 18 Long Branch Ct | 4bd 3ba 1,809 sqft | $359,990 | |
| 101 Beaverdam Creek Dr | 4bd 2.5ba 2,189 sqft | $371,990 | |
| 137 Beaverdam Creek Dr | 4bd 2.5ba 2,721 sqft | $419,990 | |
| 22 Long Branch Ct | 4bd 2.5ba 2,721 sqft | $424,990 | |
| 5 Long Branch Ct | 5bd 3.5ba 3,003 sqft | $434,990 | |
| 16 Long Branch Ct | 5bd 3.5ba 2,926 sqft | $439,990 | |
| 127 Beaverdam Creek Dr | 5bd 3.5ba 2,990 sqft | $439,990 | |
| 119 Beaverdam Creek Dr | 4bd 2.5ba 2,721 sqft | $394,990 |
Quick Move-In Homes provided by WUMLS,Greater Greenville AOR
Buildable Plans (7)
| Parker Plan | 4bd 2ba 1,741 sqft | $356,990+ | |
| Cameron Plan | 4bd 2.5ba 2,018 sqft | $361,990+ | |
| Cooper 3 Plan | 3bd 2ba 2,207 sqft | $376,990+ | |
| Finley Plan | 4bd 2.5ba 2,165 sqft | $376,990+ | |
| Drayton Plan | 3bd 2.5ba 2,696 sqft | $383,990+ | |
| Middleton Plan | 4bd 2.5ba 2,501 sqft | $385,990+ | |
| Augusta Plan | 4bd 2.5ba 2,721 sqft | $401,990+ |
Buildable Plans provided by DRB Homes
Community Description
More Home. More Lifestyle. More to Enjoy at Creeks at Midway in Anderson, SC.
Spacious 3-6 bedroom home designs, thoughtfully planned living spaces, and recreational amenities in an established Anderson location.
New homes in Anderson, SC! Featuring beautiful craftsman-style designs with one and two-story options. Creeks at Midway is a wonderful community in a sought-after area, conveniently located near the heart of Anderson, SC. Parks, shopping centers, and restaurants all nearby. Easy access to the rest of the Upstate with the North Highway 81 corridor and I-85 just minutes away. Lake Hartwell, Anderson University, Anderson Mall, Clemson Blvd Shopping and the vibrant North Main Street area are all within a 15-minute drive. Under 5 minutes from Midway Elementary School, Glenview Middle School, and T.L. Hanna High School.
Exceptional Amenities in Midway's sought after Master Plan including Community Pool, Cabana and Pickleball Courts.
Make your move to Anderson's premier Master Planned community at Creeks at Midway, request a meeting today!
Spacious 3-6 bedroom home designs, thoughtfully planned living spaces, and recreational amenities in an established Anderson location.
New homes in Anderson, SC! Featuring beautiful craftsman-style designs with one and two-story options. Creeks at Midway is a wonderful community in a sought-after area, conveniently located near the heart of Anderson, SC. Parks, shopping centers, and restaurants all nearby. Easy access to the rest of the Upstate with the North Highway 81 corridor and I-85 just minutes away. Lake Hartwell, Anderson University, Anderson Mall, Clemson Blvd Shopping and the vibrant North Main Street area are all within a 15-minute drive. Under 5 minutes from Midway Elementary School, Glenview Middle School, and T.L. Hanna High School.
Exceptional Amenities in Midway's sought after Master Plan including Community Pool, Cabana and Pickleball Courts.
Make your move to Anderson's premier Master Planned community at Creeks at Midway, request a meeting today!
Contact this Building
Office Hours
Sales Office
103 Beaverdam Creek Drive
Anderson, SC 29621
Daily: Sun 1pm - 5:30pm | Mon - Thurs 10am - 5:30pm | Fri 11am - 5:30pm | Sat 10am - 5:30pm
Around this home
What Locals Say about Anderson
At least 413 Trulia users voted on each feature.

88 % Say car is needed

83 % Say parking is easy

80 % Say yards are well-kept

74 % Say there's holiday spirit

68 % Say it's dog friendly

62 % Say it's quiet

58 % Say kids play outside

52 % Say neighbors are friendly

52 % Say there's wildlife

47 % Say people would walk alone at night

43 % Say they plan to stay for at least 5 years

36 % Say streets are well-lit

31 % Say there are sidewalks

29 % Say it's walkable to restaurants

25 % Say it's walkable to grocery stores

22 % Say there are community events
Sourced by Trulia users. Learn more about our methodology.
LGBTQ Local Legal Protections
LGBTQ Local Legal Protections


Similar Homes You May Like
 NEW CONSTRUCTION
 NEW CONSTRUCTION
 NEW CONSTRUCTION
 NEW CONSTRUCTION
 NEW CONSTRUCTION
 NEW CONSTRUCTIONChelsea Cathcart, DRB Group South Carolina, LLC
 NEW CONSTRUCTION
 NEW CONSTRUCTION
 NEW CONSTRUCTION
- NEW CONSTRUCTION
 NEW CONSTRUCTION
 NEW CONSTRUCTION
 NEW CONSTRUCTION
 NEW CONSTRUCTION
 NEW CONSTRUCTION
 NEW CONSTRUCTION
 NEW CONSTRUCTION
 NEW CONSTRUCTION
 NEW CONSTRUCTION
 NEW CONSTRUCTION
 NEW CONSTRUCTION
- NEW CONSTRUCTION
 NEW CONSTRUCTION
 NEW CONSTRUCTION
 NEW CONSTRUCTION
 NEW CONSTRUCTION
 NEW CONSTRUCTION
 NEW CONSTRUCTION
- NEW CONSTRUCTION
- NEW CONSTRUCTION
 NEW CONSTRUCTION1.51 ACRESCade Gentry, Clayton Properties Group DBA - Mungo Homes
 NEW CONSTRUCTION
 NEW CONSTRUCTION
 NEW CONSTRUCTION
 NEW CONSTRUCTION
 NEW CONSTRUCTION
- NEW CONSTRUCTION
- NEW CONSTRUCTION
 NEW CONSTRUCTION
 NEW CONSTRUCTION
 See more homes for sale inAnderson

- Results are loading
Finley Plan is a buildable plan in Creeks at Midway. Creeks at Midway is a new community in Anderson, SC. This buildable plan is a 4 bedroom, 3 bathroom, 2,165 sqft single-family home and was listed by DRB Homes on Oct 6, 2026. The asking price for Finley Plan is $376,990.