


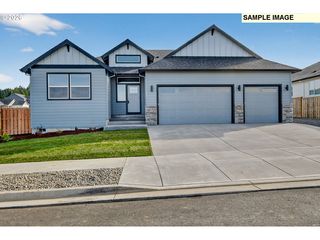
The 2383 Plan in Coyote Ridge by Holt Homes
Estacada, OR 97023
 4 Beds
 2.5 Baths
 2,383 sqft
4 Beds
2.5 Baths
2,383 sqft
Local Information
- Map ViewExplore the area around 2209 NE Claire Rd #8TVVI0.

- Schools1 Elementary School1 Middle School1 High School

- Shop & Eat

-- mins to
Description
In the 2383 you'll find a well-planned mudroom helps keep clutter at bay right from the entry. The open-concept great room and kitchen create an effortless flow for entertaining and everyday living, with an option to add a sliding door to the patio, extending your indoor-outdoor space.
The primary suite is a true retreat, featuring vaulted ceilings, generous windows, and a spa-like bathroom with open shelving and modern design details.
A flex space on the main floor offers the perfect spot for working from home, creative projects, or quiet study time. Upstairs, a versatile loft serves as an additional gathering area, while a secondary flex room can be adapted for play, fitness, or extra storage-helping your home grow with you.
Smart storage solutions throughout the home keep life organized, while strategic mechanical and plumbing placements reduce noise in bedrooms, ensuring a restful environment.
With plenty of layout and customization options, The 2383 is a home designed around the way you live.
The primary suite is a true retreat, featuring vaulted ceilings, generous windows, and a spa-like bathroom with open shelving and modern design details.
A flex space on the main floor offers the perfect spot for working from home, creative projects, or quiet study time. Upstairs, a versatile loft serves as an additional gathering area, while a secondary flex room can be adapted for play, fitness, or extra storage-helping your home grow with you.
Smart storage solutions throughout the home keep life organized, while strategic mechanical and plumbing placements reduce noise in bedrooms, ensuring a restful environment.
With plenty of layout and customization options, The 2383 is a home designed around the way you live.
Contact this Building
Home Highlights

Parking
Garage

Outdoor
No Info

HOA
None

Price/Sqft
$248

Listed
54 days ago
Home Details for 2209 NE Claire Rd #8TVVI0

|
|---|
Levels, Entrance, & Accessibility Stories: 2 |
Interior Details Number of Rooms: 1Types of Rooms: Loft |

|
|---|
Year Built Year Built: 2026 |
Property Type / Style Property Type: Single Family HomeArchitecture: House |

|
|---|
Parking & Garage GarageParking Spaces: 3Parking: Garage |

|
|---|
Price Price Per Sqft: $248 |

|
|---|
All New Homes in Coyote Ridge
Buildable Plans (5)
| The 2336 Plan | 4bd 2.5ba 2,336 sqft | $554,960+ | |
| The 2321 Plan | 5bd 3ba 2,321 sqft | $584,960+ | |
| The 2383 Plan | 4bd 2.5ba 2,383 sqft | $589,960+ | |
| The 2414 Plan | 5bd 3ba 2,414 sqft | $599,960+ | |
| The 2676 Plan | 5bd 3ba 2,676 sqft | $609,960+ |
Buildable Plans provided by Holt Homes
Community Description
Contact this Building
Office Hours
Sales Office
2209 NE Claire Road
Estacada, OR 97023
(360) 837-6837
Similar Homes You May Like
 NEW CONSTRUCTION
 NEW CONSTRUCTION
 NEW CONSTRUCTION
 NEW CONSTRUCTION
 NEW CONSTRUCTION
 NEW CONSTRUCTION
 NEW CONSTRUCTION
 NEW CONSTRUCTION
 NEW CONSTRUCTION
 NEW CONSTRUCTION
 NEW CONSTRUCTION
 NEW CONSTRUCTION
- NEW CONSTRUCTION
- NEW CONSTRUCTION
 NEW CONSTRUCTION
 Wayne Lindquist & Associates LLC, Active
 OPEN SAT, 11-5PMNEW CONSTRUCTIONSEKISUI HOUSE PNW, INC, Active
 NEW CONSTRUCTIONSEKISUI HOUSE PNW, INC, Active
 NEW CONSTRUCTIONSEKISUI HOUSE PNW, INC, Active
 NEW CONSTRUCTIONSEKISUI HOUSE PNW, INC, Active
 NEW CONSTRUCTIONSEKISUI HOUSE PNW, INC, Active
 NEW - 3 HRS AGONEW CONSTRUCTIONSEKISUI HOUSE PNW, INC, Active
 NEW CONSTRUCTIONSEKISUI HOUSE PNW, INC, Active
 NEW - 3 HRS AGONEW CONSTRUCTIONSEKISUI HOUSE PNW, INC, Active
 NEW CONSTRUCTIONSEKISUI HOUSE PNW, INC, Active
 NEW CONSTRUCTIONJohn L. Scott Sandy, Active
 NEW CONSTRUCTIONJohn L. Scott Sandy, Active
 NEW CONSTRUCTION
 NEW CONSTRUCTION
 NEW CONSTRUCTION
 NEW CONSTRUCTION
 NEW CONSTRUCTION
 NEW CONSTRUCTION
 NEW CONSTRUCTION
 NEW CONSTRUCTION
 NEW CONSTRUCTION
 NEW CONSTRUCTION
 NEW CONSTRUCTION
 See more homes for sale inEstacada


- Results are loading
Nearby homes
- Results are loading
Assigned Schools
These are the assigned schools for 2209 NE Claire Rd #8TVVI0.
- River Mill Elementary School
- K-5
- Public
- 506 Students
6/10GreatSchools RatingParent Rating Average No reviews available for this school.
 - Estacada Junior High School
- 6-8
- Public
- 460 Students
3/10GreatSchools RatingParent Rating AverageI couldn’t think of a better school for my kids to go to they always come back with a new thing learned and good grades. This school isn’t too big to the point that it’s mis-managed but instead exceeds my expectationsParent Review3y ago - Estacada High School
- 9-12
- Public
- 558 Students
4/10GreatSchools RatingParent Rating AverageThis school is doing a GREAT job helping kids during the pandemic. I appreciate the communication the school and district provides to assist parents with navigating kids progress and keeping parents informed during this unique time.Parent Review5y ago  Check out schools near 2209 NE Claire Rd #8TVVI0.
What Locals Say about Estacada
At least 34 Trulia users voted on each feature.

89 % Say parking is easy

82 % Say it's dog friendly

82 % Say there's holiday spirit

80 % Say yards are well-kept

78 % Say car is needed

68 % Say it's walkable to restaurants

66 % Say there are sidewalks

66 % Say it's walkable to grocery stores

65 % Say there's wildlife

63 % Say kids play outside

60 % Say it's quiet

59 % Say streets are well-lit

58 % Say people would walk alone at night

58 % Say neighbors are friendly

58 % Say they plan to stay for at least 5 years

47 % Say there are community events
Sourced by Trulia users. Learn more about our methodology.
LGBTQ Local Legal Protections
LGBTQ Local Legal Protections



The 2383 Plan is a buildable plan in Coyote Ridge. Coyote Ridge is a new community in Estacada, OR. This buildable plan is a 4 bedroom, 3 bathroom, 2,383 sqft single-family home and was listed by Holt Homes on May 18, 2026. The asking price for The 2383 Plan is $589,960.