


$416,900+
 4 Beds
 3.5 Baths
 2,785 sqft
CAMDEN Plan in Coxwell Crossing by D.R. Horton, Mobile, AL 36695
Est. Mortgage $2,495/mo*
Get Pre-QualifiedHome Highlights

Single-Family Home

Built in 2026

$150/sqft

Garage
Local Information
- Map ViewExplore the area around 10663 McLeod Rd #YVCARY.

- Schools1 Preschool School2 Elementary Schools1 Middle School1 High School

- Shop & Eat

-- mins to
About this House
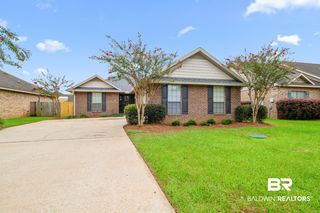
Introducing the Camden floor plan. This spacious home offers 4 bedrooms, 3.5 bathrooms, more than 2,700 square feet of living space, and a 3-car garage.
Designed with flexibility in mind, the Camden features a private guest suite with its own living area, bedroom, and bathroom. Two additional bedrooms and a full bathroom are located near the front of the home, while a dedicated dining room provides space for gatherings and entertaining.
The open-concept kitchen overlooks the living area and includes quartz countertops, a large island, farmhouse sink, shaker-style cabinetry, and stainless-steel appliances. Just off the kitchen, the breakfast area offers access to the covered porch.
The private primary suite features a spacious walk-in closet and an ensuite bathroom with a double vanity, tiled shower, and garden tub.
The Camden includes the Home is Connected® smart home technology package. Home will receive FORTIFIED Gold Home™ Certificate. See your Sales Representative for details.
Schedule your tour today!
All photos are for illustrative purposes only, actual product, features, and finishes may vary.
Contact this Building
Home Details for 10663 McLeod Rd #YVCARY

|
|---|
Levels, Entrance, & Accessibility Stories: 1 |

|
|---|
Year Built Year Built: 2026 |
Property Type / Style Property Type: Single Family HomeArchitecture: House |

|
|---|
Parking & Garage GarageParking Spaces: 3Parking: Garage |

|
|---|
Price Price Per Sqft: $150 |
All New Homes in Coxwell Crossing
Quick Move-in Homes (5)
| 7611 Anglebrook Rd S | 3bd 2ba 1,919 sqft | $334,090 | |
| 4266 Baird Coxwell Rd | 4bd 3ba 2,997 sqft | $429,900 | |
| 10723 McLeod Rd | 4bd 3ba 2,997 sqft | $433,515 | |
| 10709 McLeod Rd | 5bd 3ba 3,113 sqft | $435,900 | |
| 10736 Lainey Ct N | 4bd 3.5ba 2,785 sqft | $422,900 |
Quick Move-In Homes provided by GCMLS,DR Horton
Buildable Plans (5)
| The Katherine Plan | 4bd 2.5ba 2,516 sqft | $378,900+ | |
| The Avery Plan | 4bd 3.5ba 2,495 sqft | $378,900+ | |
| CAMDEN Plan | 4bd 3.5ba 2,785 sqft | $416,900+ | |
| The Kingston Plan | 4bd 3ba 2,997 sqft | $423,900+ | |
| The McKenzie Plan | 5bd 3ba 3,076 sqft | $429,900+ |
Buildable Plans provided by D.R. Horton
Community Description
Welcome to Coxwell Crossing in Mobile, Alabama, a new D.R. Horton community offering thoughtfully designed homes with modern features and lasting value. Whether you're commuting to work or heading out for the weekend, you'll appreciate the convenience and connectivity this community provides.
Homes in Coxwell Crossing will feature thoughtfully designed floorplans with open-concept layouts, quality finishes, and modern functionality. From stylish shaker-style cabinetry and granite countertops to durable flooring and smart home features, each home is crafted with comfort and convenience in mind. Every home includes D.R. Horton's Smart Home Connect Package, allowing homeowners to easily control lighting, climate, and more from their smartphone or voice device.
Homes will receive a FORTIFIED Gold Home™ Certificate and are designed with enhanced durability, energy efficiency, and potential insurance savings - offering peace of mind along with long-term value.
This west Mobile location places you minutes from shopping, dining, and entertainment - including The Shoppes at Bel Air, Mobile Festival Centre, and local restaurants along Airport Boulevard. Outdoor recreation is also close by, with Medal of Honor Park and other community green spaces nearby.
Whether you're looking for your first home, your forever home, or a smart investment, Coxwell Crossing offers the ideal balance of suburban comfort and city convenience.
Contact us today to learn more about available homes and upcoming opportunities in this exciting new community!
Pictures, photographs, colors, features, and sizes are for illustration purposes only and will vary from the homes as built. Images are of model home and may include custom design features not available in other homes. Furnishings and decorative items are not included with home purchase. Landscaping may be a decorator item not included in the purchase price and may not be available.
Contact this Building
Office Hours
Sales Office
10663 Mcleod Road
Mobile, AL 36695
Around this home
What Locals Say about Mobile
This October
Trick-or-Treat Score
Built from what locals say about this neighborhood.- 69% say there's holiday spirit
- 57% say there are sidewalks
- 47% say neighbors are friendly
Trulia Trick or TreatStart Ghost Hunt
At least 1132 Trulia users voted on each feature.

87 % Say car is needed

84 % Say yards are well-kept

81 % Say parking is easy

74 % Say it's dog friendly

69 % Say there's holiday spirit

59 % Say kids play outside

59 % Say it's quiet

57 % Say there are sidewalks

49 % Say people would walk alone at night

48 % Say they plan to stay for at least 5 years

47 % Say neighbors are friendly

46 % Say streets are well-lit

40 % Say it's walkable to grocery stores

34 % Say it's walkable to restaurants

32 % Say there's wildlife

24 % Say there are community events
Sourced by Trulia users. Learn more about our methodology.
LGBTQ Local Legal Protections
LGBTQ Local Legal Protections


Similar Homes You May Like
 NEW CONSTRUCTION
 NEW CONSTRUCTION
 NEW CONSTRUCTION
 NEW CONSTRUCTION
 NEW CONSTRUCTION0.33 ACRESDHI Realty of Alabama LLC
 NEW CONSTRUCTION0.39 ACRESDHI Realty of Alabama LLC
 NEW CONSTRUCTION0.33 ACRESDHI Realty of Alabama LLC
 NEW - 5 HRS AGONEW CONSTRUCTION
 77.55 ACRESCourtney & Morris Daphne
 0.45 ACRESWellhouse Real Estate West LLC
 Steven Chhoa, Elite RE Solutions, LLC Gulf Coast
 NEW CONSTRUCTION0.5 ACRESDHI Realty of Alabama LLC
 NEW CONSTRUCTION
 NEW CONSTRUCTION
 NEW CONSTRUCTION
 NEW CONSTRUCTION
 1.5 ACRESWellhouse Real Estate West LLC
 NEW - 1 DAY AGO0.44 ACRESPhoenix Properties Real Estate Group LLC
 NEW CONSTRUCTIONDHI Realty of Alabama LLC
 NEW CONSTRUCTIONDHI Realty of Alabama LLC
 NEW CONSTRUCTION
 NEW CONSTRUCTION
 NEW CONSTRUCTION
 NEW CONSTRUCTION
 NEW CONSTRUCTION
 NEW CONSTRUCTION
 NEW CONSTRUCTION1.12 ACRESDHI Realty of Alabama LLC
 NEW CONSTRUCTIONMeritage Homes of Alabama
 NEW CONSTRUCTION
 See more homes for sale inMobile


- Results are loading
CAMDEN Plan is a buildable plan in Coxwell Crossing. Coxwell Crossing is a new community in Mobile, AL. This buildable plan is a 4 bedroom, 4 bathroom, 2,785 sqft single-family home and was listed by DR Horton on Oct 30, 2026. The asking price for CAMDEN Plan is $416,900.