


$869,990+
Original price: $860,990
 4 Beds
 3.5 Baths
 3,409 sqft
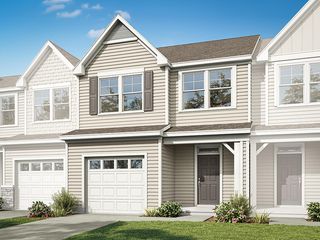
Belmont Plan in Coventry Glen by JPOrleans, Huntersville, NC 28078
Est. Mortgage $5,212/mo*
Get Pre-QualifiedHome Highlights

Single-Family Home

Built in 2026

$255/sqft

Garage
Local Information
- Map ViewExplore the area around 13648 Glennmayes Dr #SL6DV6.

- Schools1 Elementary School1 Middle School1 High School

- Shop & Eat

-- mins to
About this House
Introducing the Belmont
This exceptional floor plan offers a practical blend of spaciousness and intimacy, ideal for both family gatherings and quiet nights at home.
As you enter the Belmont, you are greeted by a grand 2-story foyer, adjacent to the formal living room, that leads to an expansive open-concept living area.. The gourmet kitchen flows effortlessly into the dining and living spaces, creating the perfect environment for entertaining friends and family.
The Belmont features a luxurious first floor primary suite that serves as your private retreat, complete with a spa-like en-suite bathroom and a generously-sized walk-in closet. A laundry room and additional mud room with walk-in pantry completes the first floor.
Upstairs, 3 additional bedrooms provide versatile options for family, guests, or a dedicated workspace. One of the secondary bedrooms includes a private en-suite. The large second floor loft offers additional space for entertaining or relaxing.
Experience the exceptional craftsmanship and thoughtful design of the Belmont-where your dream home comes to life!
This exceptional floor plan offers a practical blend of spaciousness and intimacy, ideal for both family gatherings and quiet nights at home.
As you enter the Belmont, you are greeted by a grand 2-story foyer, adjacent to the formal living room, that leads to an expansive open-concept living area.. The gourmet kitchen flows effortlessly into the dining and living spaces, creating the perfect environment for entertaining friends and family.
The Belmont features a luxurious first floor primary suite that serves as your private retreat, complete with a spa-like en-suite bathroom and a generously-sized walk-in closet. A laundry room and additional mud room with walk-in pantry completes the first floor.
Upstairs, 3 additional bedrooms provide versatile options for family, guests, or a dedicated workspace. One of the secondary bedrooms includes a private en-suite. The large second floor loft offers additional space for entertaining or relaxing.
Experience the exceptional craftsmanship and thoughtful design of the Belmont-where your dream home comes to life!
Contact this Building
Home Details for 13648 Glennmayes Dr #SL6DV6

|
|---|
Levels, Entrance, & Accessibility Stories: 2 |
Interior Details Number of Rooms: 1Types of Rooms: Walk In Closets |
Fireplace & Spa Fireplace |

|
|---|
Year Built Year Built: 2026 |
Property Type / Style Property Type: Single Family HomeArchitecture: House |

|
|---|
Parking & Garage GarageParking Spaces: 2Parking: Garage |

|
|---|
Price Price Per Sqft: $255 |
All New Homes in Coventry Glen
Buildable Plans (7)
| Amberly Plan | 3bd 2.5ba 3,215 sqft | $809,990+ | |
| Belmont Plan | 4bd 3.5ba 3,409 sqft | $869,990+ | |
| Garrison Plan | 4bd 3.5ba 3,641 sqft | $881,990+ | |
| Garrison Grand Plan | 4bd 3.5ba 3,766 sqft | $912,990+ | |
| Emerson Plan | 5bd 3.5ba 3,852 sqft | $1,052,990+ | |
| Darlington Plan | 5bd 3.5ba 4,126 sqft | $1,077,990+ | |
| Huntingdon Plan | 5bd 5.5ba 4,708 sqft | $1,173,990+ |
Buildable Plans provided by JPOrleans
Community Description
Garrison Model Home Now Open! Join Us for the Parade of Homes Open House Event, Sept. 19-20 & 26-27 from 1-5PM!
Coventry Glen is ideally situated in Huntersville, North Carolina. Enjoying a prime location, Coventry Glen offers easy access to the unique array of upscale shopping, dining, and entertainment options offered in nearby Historic Downtown Davidson, less than 3 miles away. With proximity to major commuter highways such as I-77, and ease of access to Uptown Charlotte, residents can effortlessly navigate to Charlotte's bustling employment hubs and beyond.
Coventry Glen will offer a diverse selection of beautifully designed single-family homes that will feature spacious plans with two and three car garages and a wide selection of personalization options to suit your preferences. Embrace modern living with open-concept floor plans, designer finishes, and first-floor owner and guest suites available in select plans.
Coventry Glen is proud to be part of the renowned Charlotte-Mecklenburg School District (CMS) providing top-tier educational opportunities for families.
Discover the perfect blend of luxury, convenience, and comfort at Coventry Glen
Complete the Contact Us form to learn more!
Coventry Glen is ideally situated in Huntersville, North Carolina. Enjoying a prime location, Coventry Glen offers easy access to the unique array of upscale shopping, dining, and entertainment options offered in nearby Historic Downtown Davidson, less than 3 miles away. With proximity to major commuter highways such as I-77, and ease of access to Uptown Charlotte, residents can effortlessly navigate to Charlotte's bustling employment hubs and beyond.
Coventry Glen will offer a diverse selection of beautifully designed single-family homes that will feature spacious plans with two and three car garages and a wide selection of personalization options to suit your preferences. Embrace modern living with open-concept floor plans, designer finishes, and first-floor owner and guest suites available in select plans.
Coventry Glen is proud to be part of the renowned Charlotte-Mecklenburg School District (CMS) providing top-tier educational opportunities for families.
Discover the perfect blend of luxury, convenience, and comfort at Coventry Glen
Complete the Contact Us form to learn more!
Contact this Building
Office Hours
Sales Office
13648 Glennmayes Drive
Huntersville, NC 28078
Sunday & Monday 1pm - 6pm
Tuesday, Friday & Saturday 11am - 6pm
Around this home
What Locals Say about Huntersville
At least 432 Trulia users voted on each feature.

93 % Say it's dog friendly

90 % Say car is needed

84 % Say there are sidewalks

81 % Say parking is easy

80 % Say yards are well-kept

79 % Say there's holiday spirit

77 % Say it's quiet

77 % Say kids play outside

74 % Say people would walk alone at night

62 % Say streets are well-lit

55 % Say neighbors are friendly

48 % Say there are community events

47 % Say there's wildlife

47 % Say they plan to stay for at least 5 years

39 % Say it's walkable to restaurants

36 % Say it's walkable to grocery stores
Sourced by Trulia users. Learn more about our methodology.
LGBTQ Local Legal Protections
LGBTQ Local Legal Protections



Similar Homes You May Like
 NEW CONSTRUCTION
 NEW CONSTRUCTION
 NEW CONSTRUCTION
 NEW CONSTRUCTION
 NEW CONSTRUCTION
 NEW CONSTRUCTION
 NEW CONSTRUCTION
 NEW CONSTRUCTION
 NEW CONSTRUCTION
 NEW CONSTRUCTION
 NEW CONSTRUCTION$632,995+3 bd2.5 ba3,030 sqftBeckham II Plan in Overbrook Estates - Dogwood Collection,
Huntersville, NC 28078 NEW CONSTRUCTION$788,995+5 bd5.5 ba3,400 sqftHarlow Plan in Overbrook Estates - Elmspring Collection,
Huntersville, NC 28078 NEW CONSTRUCTION$837,995+4 bd3.5 ba3,590 sqftWynn II Plan in Overbrook Estates - Ashleaf Collection,
Huntersville, NC 28078 NEW CONSTRUCTION
 NEW CONSTRUCTION
 NEW CONSTRUCTION
 NEW CONSTRUCTION
 NEW CONSTRUCTION$641,995+4 bd3.5 ba3,130 sqftWoodrow II Plan in Overbrook Estates - Dogwood Collection,
Huntersville, NC 28078 NEW CONSTRUCTION
 NEW CONSTRUCTION$894,995+5 bd4.5 ba3,995 sqftAshdale Plan in Overbrook Estates - Ashleaf Collection,
Huntersville, NC 28078 NEW CONSTRUCTION
 NEW CONSTRUCTION
- NEW CONSTRUCTION
 NEW CONSTRUCTIONEastwood Homes
 NEW CONSTRUCTION$789,995+5 bd5.5 ba3,615 sqftAtwater Plan in Overbrook Estates - Elmspring Collection,
Huntersville, NC 28078- NEW CONSTRUCTION
 NEW CONSTRUCTION
 NEW CONSTRUCTION$894,995+5 bd4.5 ba3,905 sqftNora II Plan in Overbrook Estates - Ashleaf Collection,
Huntersville, NC 28078 NEW CONSTRUCTION$869,995+5 bd3.5 ba3,575 sqftMonaco Plan in Overbrook Estates - Ashleaf Collection,
Huntersville, NC 28078 NEW CONSTRUCTION$656,995+5 bd3 ba3,150 sqftSeaforth Plan in Overbrook Estates - Dogwood Collection,
Huntersville, NC 28078 NEW CONSTRUCTIONEastwood Homes
 NEW CONSTRUCTION
 NEW CONSTRUCTION
 NEW CONSTRUCTION
 NEW CONSTRUCTION
 NEW CONSTRUCTION
 See more homes for sale inHuntersville


- Results are loading
Belmont Plan is a buildable plan in Coventry Glen. Coventry Glen is a new community in Huntersville, NC. This buildable plan is a 4 bedroom, 4 bathroom, 3,409 sqft single-family home and was listed by JP Orleans on Nov 7, 2024. The asking price for Belmont Plan is $869,990.