


$210,900+
Original price: $209,900
 3 Beds
 2 Baths
 1,216 sqft
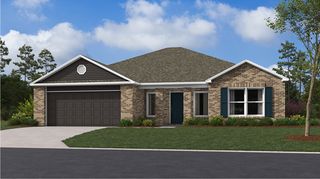
Rc Wright Plan in Cottage Walk by Lennar, Benton, AR 72015
Home Highlights

Single-Family Home

Built in 2026

$173/sqft

Garage
Local Information
- Map ViewExplore the area around 1068 Raven Walk Dr #I01A9F.

- Schools1 Elementary School2 Middle Schools1 High School

- Shop & Eat

-- mins to
About this House
This new single-story home is perfect for modern lifestyles. An inviting open-concept layout blends the kitchen, living and dining areas to maximize interior space, with a nearby covered patio for simple indoor-outdoor living. All three bedrooms are tucked away to the side for optimal comfort and privacy, including the luxe owner's suite at the back of the home with a full bathroom and walk-in closet.
Contact this Building
Home Details for 1068 Raven Walk Dr #I01A9F

|
|---|
Levels, Entrance, & Accessibility Stories: 1 |
Interior Details Number of Rooms: 2Types of Rooms: Living Room, Dining Room |

|
|---|
Year Built Year Built: 2026 |
Property Type / Style Property Type: Single Family HomeArchitecture: House |

|
|---|
Parking & Garage GarageParking Spaces: 2Parking: Garage |

|
|---|
Price Price Per Sqft: $173 |
All New Homes in Cottage Walk
Quick Move-in Homes (5)
| 1656 Rambling Brook Dr | 3bd 2ba 1,216 sqft | $208,900 | |
| 1641 Rambling Brook Dr | 3bd 2ba 1,248 sqft | $210,900 | |
| 1652 Rambling Brook Dr | 3bd 2ba 1,355 sqft | $216,700 | |
| 1633 Rambling Brook Dr | 3bd 2ba 1,442 sqft | $218,900 | |
| 1645 Rambling Brook Dr | 4bd 2ba 1,459 sqft | $218,900 |
Quick Move-In Homes provided by CARMLS
Buildable Plans (15)
| Rc Keswick Plan | 3bd 2ba 1,051 sqft | $202,900+ | |
| Rc Cooper Plan | 3bd 2ba 1,248 sqft | $210,900+ | |
| Rc Wright Plan | 3bd 2ba 1,216 sqft | $210,900+ | |
| Rc Armstrong II Plan | 3bd 2ba 1,301 sqft | $211,900+ | |
| Rc Foster II Plan | 3bd 2ba 1,355 sqft | $215,900+ | |
| Rc Chadwick Plan | 3bd 2ba 1,442 sqft | $218,900+ | |
| Rc Ridgeland Plan | 4bd 2ba 1,459 sqft | $219,900+ | |
| Rc Fenway Plan | 3bd 2ba 1,446 sqft | $221,900+ | |
| Rc Murrow II Plan | 3bd 2ba 1,472 sqft | $222,900+ | |
| Rc Bridgeport Plan | 4bd 2ba 1,496 sqft | $223,900+ | |
| Rc Carlisle Plan | 3bd 2ba 1,612 sqft | $226,900+ | |
| Rc Magnolia Plan | 4bd 2ba 1,633 sqft | $228,900+ | |
| Rc Pinehurst Plan | 3bd 2ba 1,651 sqft | $229,900+ | |
| Rc Cypress Plan | 4bd 2ba 1,699 sqft | $232,900+ | |
| Rc Roselyn Plan | 4bd 2ba 1,840 sqft | $237,900+ |
Buildable Plans provided by Lennar
Community Description
Cottage Walk is a community offering new single-family homes for sale at a convenient location in Benton, AR. Residents can enjoy the historic character and charm of downtown Benton, with easy access to ample natural beauty and outdoor recreation. Catch the latest blockbuster at Cinemark Tinseltown USA, or head to the popular indoor trampoline center Urban Air Trampoline and Adventure Park for some family-friendly fun. Tyndall Park is a short drive away, providing softball fields, tennis and basketball courts, a skate park, splash pad and community center.
Contact this Building
Office Hours
Sales Office
1068 Raven Walk Drive
Benton, AR 72015
Mon 10-6 | Tue 10-6 | Wed 10-6 | Thu 10-6 | Fri 10-6 | Sat 10-6 |
Around this home
What Locals Say about Benton
At least 295 Trulia users voted on each feature.

94 % Say car is needed

86 % Say parking is easy

85 % Say yards are well-kept

78 % Say there's holiday spirit

77 % Say it's dog friendly

74 % Say kids play outside

65 % Say it's quiet

65 % Say people would walk alone at night

53 % Say neighbors are friendly

51 % Say they plan to stay for at least 5 years

43 % Say there's wildlife

42 % Say streets are well-lit

39 % Say there are sidewalks

22 % Say there are community events

19 % Say it's walkable to grocery stores

14 % Say it's walkable to restaurants
Sourced by Trulia users. Learn more about our methodology.
LGBTQ Local Legal Protections
LGBTQ Local Legal Protections



Similar Homes You May Like
 NEW CONSTRUCTION
- NEW CONSTRUCTION
- NEW CONSTRUCTION
- NEW CONSTRUCTION
 NEW CONSTRUCTION
 NEW CONSTRUCTION
- NEW CONSTRUCTION
 NEW CONSTRUCTION
 NEW CONSTRUCTION
 NEW CONSTRUCTION
 NEW CONSTRUCTION
- NEW CONSTRUCTION
- NEW CONSTRUCTION
 NEW CONSTRUCTION
- NEW CONSTRUCTION
- NEW CONSTRUCTION
 NEW CONSTRUCTION
- NEW CONSTRUCTION
 NEW CONSTRUCTION
 NEW CONSTRUCTION
- NEW CONSTRUCTION
- NEW CONSTRUCTION
 NEW CONSTRUCTION
- NEW CONSTRUCTION
- NEW CONSTRUCTION
 NEW CONSTRUCTION
 NEW CONSTRUCTION
- NEW CONSTRUCTION
 NEW CONSTRUCTION
- NEW CONSTRUCTION
 NEW CONSTRUCTION
- NEW CONSTRUCTION
 NEW CONSTRUCTION
- NEW CONSTRUCTION
 NEW CONSTRUCTION
 NEW CONSTRUCTION
 NEW CONSTRUCTION
 NEW CONSTRUCTION
- NEW CONSTRUCTION
 NEW CONSTRUCTION
 See more homes for sale inBenton

- Results are loading
Rc Wright Plan is a buildable plan in Cottage Walk. Cottage Walk is a new community in Benton, AR. This buildable plan is a 3 bedroom, 2 bathroom, 1,216 sqft single-family home and was listed by Lennar Homes on Feb 13, 2026. The asking price for Rc Wright Plan is $210,900.