
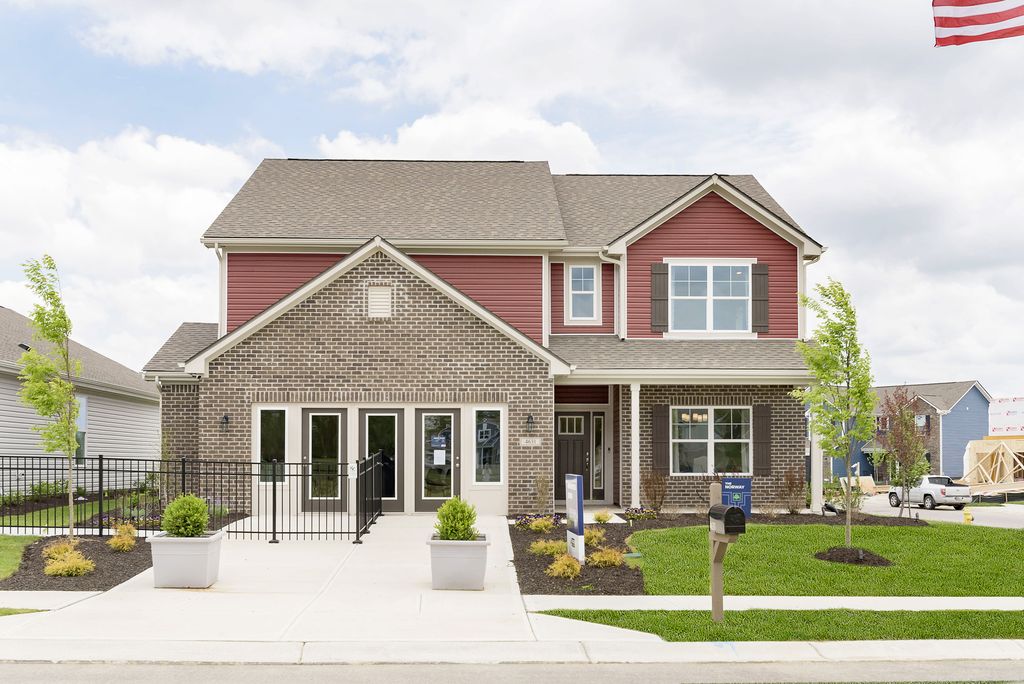


Norway Plan in Corrie Springs by Arbor Homes
Fortville, IN 46040
 4 Beds
 2.5 Baths
 2,961 sqft
4 Beds
2.5 Baths
2,961 sqft
Home Highlights

Parking
2 Car Garage

Climate Control
Heating & Cooling

Price/Sqft
$115

Listed
45 days ago
Local Information
- Map ViewExplore the area around W 1050 S #L8007D.

- Schools1 Preschool School1 Elementary School1 Middle School1 High School

- Shop & Eat

-- mins to
About this House
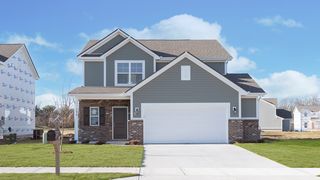
The Norway is one of Arbor Homes most popular floorplans a flexible 5-bedroom, 2.5-bath design with incredible space and curb appeal. Choose from multiple exterior elevations or add an optional third-car garage for extra storage, a workshop, or space for outdoor gear.Step inside from the front porch to find a welcoming dining room that can easily double as a playroom or creative space. Toward the back of the home, a private den makes the perfect office or optional fifth bedroom for guests.The open-concept layout connects the great room, dining nook, and kitchen, creating the ideal setting for family time or entertaining. The kitchen features an impressive H-frame island, plenty of cabinets, and a walk-in pantry for ample storage. Add an optional sunroom off the nook to enjoy natural light all year long.Upstairs, youll find four bedrooms, each with a walk-in closet, plus a loft that can serve as a game room, lounge, or optional sixth bedroom. With a convenient second-floor laundry, chores are easier than ever. The spacious primary suite offers privacy and comfort, with optional upgrades to create your perfect retreat.Visit an Arbor Homes community today to explore The Norway and see how this versatile floorplan can fit your lifestyle.
Contact this Building
Home Details for W 1050 S #L8007D

|
|---|
Heating & Cooling Heating: Heat PumpAir ConditioningCooling System: Central AirHeating Fuel: Heat Pump |
Levels, Entrance, & Accessibility Stories: 2 |

|
|---|
Year Built Year Built: 2026 |
Property Type / Style Property Type: Single Family HomeArchitecture: House |

|
|---|
Parking & Garage Parking Spaces: 2Parking: Attached |

|
|---|
Price Price Per Sqft: $115 |
All New Homes in Corrie Springs
Buildable Plans (12)
| Walnut Plan | 3bd 2ba 1,228 sqft | $264,995+ | |
| Ashton Plan | 3bd 2ba 1,354 sqft | $270,995+ | |
| Bradford Plan | 3bd 2ba 1,613 sqft | $285,995+ | |
| Juniper Plan | 3bd 2.5ba 1,760 sqft | $290,995+ | |
| Chestnut Plan | 3bd 2ba 1,801 sqft | $305,995+ | |
| Ironwood Plan | 3bd 2.5ba 1,967 sqft | $307,995+ | |
| Aspen II Plan | 4bd 2.5ba 2,176 sqft | $317,995+ | |
| Spruce Plan | 4bd 2.5ba 2,343 sqft | $319,995+ | |
| Palmetto Plan | 4bd 2.5ba 2,580 sqft | $329,995+ | |
| Cooper Plan | 4bd 2.5ba 2,813 sqft | $337,995+ | |
| Norway Plan | 4bd 2.5ba 2,961 sqft | $339,995+ | |
| Empress Plan | 5bd 2.5ba 3,198 sqft | $344,995+ |
Buildable Plans provided by Arbor Homes
Community Description
Corrie Springs is an exciting new community in the heart of Fortville, IN, offering a welcoming small-town feel with easy access to everything you need for modern living. Just minutes from Pendleton and located within the highly regarded South Madison Community School District, Corrie Springs is thoughtfully positioned for families, professionals, and anyone looking to enjoy a connected yet relaxed lifestyle.Nationally Recognized Local DiningLife at Corrie Springs means being close to some of the areas most loved local spots. Nearby downtown Fortville is home to popular favorites like Taxman Brewing Company, known for its craft beers and elevated pub fare, as well as FoxGardin Kitchen & Ale, a go-to destination for farm-to-table dining. Pendleton adds even more local flavor with iconic eateries such as The Stable, a community staple for comfort food, and Jimmys Diner, perfect for casual breakfasts and hometown lunches. For a special night out, the nationally recognized Bonges Tavern is just a short drive away.Peaceful Local CommunityOutdoor recreation and community activities are always within reach. Residents will enjoy nearby parks such as Fortville Memorial Park and Pendleton Falls Park, offering walking trails, playgrounds, picnic areas, and seasonal events that bring the community together. Historic downtown Pendleton hosts festivals, parades, and farmers markets throughout the year, adding to the areas strong sense of local pride and connection.Conveniently located near I-69 and State Road 67, Corrie Springs provides easy access to Fishers, Noblesville, Anderson, and downtown Indianapolis, making commuting and weekend adventures simple and stress-free.Contact our sales team to start building your new home today!
Contact this Building
Office Hours
Sales Office
8304 Ambrosia Lane
Pendleton, IN 46064
(765) 999-4301
Similar Homes You May Like
 NEW CONSTRUCTION
 NEW CONSTRUCTION
 NEW CONSTRUCTION
 NEW CONSTRUCTION
 NEW CONSTRUCTION
 NEW CONSTRUCTION
 NEW CONSTRUCTION
 NEW CONSTRUCTION
 NEW CONSTRUCTION
 NEW CONSTRUCTION
 NEW - 5 HRS AGONEW CONSTRUCTION
 NEW CONSTRUCTION
 NEW CONSTRUCTION
 NEW - 5 HRS AGONEW CONSTRUCTION
 NEW - 5 HRS AGONEW CONSTRUCTION
 NEW - 5 HRS AGONEW CONSTRUCTION
 NEW - 5 HRS AGONEW CONSTRUCTION
 NEW - 5 HRS AGONEW CONSTRUCTION
 NEW - 5 HRS AGONEW CONSTRUCTION
 0.25 ACRESTurnkey Realty of Indiana LLC, Active
 11.73 ACRESF.C. Tucker Company, Active
 NEW CONSTRUCTIONCompass Indiana, LLC, Active
 NEW CONSTRUCTION
 NEW CONSTRUCTION
 0.58 ACRESUnited Real Estate Indpls, Active
 0.75 ACRESColdwell Banker - Kaiser, Active
 NEWOPEN SUN, 3-5PM0.35 ACRESHighgarden Real Estate, Active
 See more homes for sale inFortville


- Results are loading
Nearby homes
- Results are loading
Assigned Schools
These are the assigned schools for W 1050 S #L8007D.
- Maple Ridge Elementary School
- PK-6
- Public
- 858 Students
8/10GreatSchools RatingParent Rating AverageI recommend this school to all kids!Parent Review9mo ago - Pendleton Heights High School
- 9-12
- Public
- 1502 Students
9/10GreatSchools RatingParent Rating AverageI’m a former student here. The administration and staff here is terrible. A lot of the male teachers are very weird, resource officer is very weird, they don’t even care for their students. give out punishments for things that should be illegal.Other Review3y ago - Pendleton Heights Middle School
- 7-8
- Public
- 730 Students
6/10GreatSchools RatingParent Rating AverageThis school is a mess. I wake up every morning and feel drained because the kids here are absolutely terrible and teachers don't do anything to help with bullying or harassment. Not even the bus drivers that are hired to pick up your kids and drop them off! I am currently an 8th grader and last year taught me how mean people can be for no apparent reason. If you don't do sports, you're a nobody, if you are quiet, you're weird, if you have a certain haircut, they will call you names and keep harassing you until you get a reaction out. Even if you got into a fight the year before or were raped, everyone will make fun of you. None of the staff will do anything about it because they don't care. The gym teachers are always on their phones, the 7th grade teachers are mostly young, but they don't do much and they don't care when a fight breaks out. We had a bully prevention presentation in the gym last year with this Best Buddies club, and it was all about playing basketball and if you made a certain amount of shots in the basket, you'd get an apple gift card. They only talked about bullying for 10 minutes. The guys in this school are absolutely disgusting and will ask about what's in your pants, what color is it, and touch you when you don't want to be touched. I was sexually harassed in this school last year and the school didn't step in until my stepfather was by the guys dog. I was in the office until the 2nd period to wait for the counselor and they yelled at me when I had my phone out. They refuse to let you go to the bathroom as well when we are doing nothing in class. The guys even make jokes about raping you and your whole family. The girls here just plain out hate everyone. They either are too hot to care about class or they will do anything to make you hate yourself. Oh, and every kid there will take a picture of anybody without them knowing and post it on their social media illegally! They will also make you feel bad for anything you do, feel, or what you are passionate about. But that is all I have to say about this school. It's awful in every way but the education is good at least, but this school is just an awful environment for your kid to be around. You really can't trust anyone in this school either but that's all. I don't recommend this school at all. Don't bring your kids here and don't be yourself in this school.Student Review2y ago  Check out schools near W 1050 S #L8007D.
What Locals Say about Fortville
At least 34 Trulia users voted on each feature.

88 % Say it's walkable to restaurants

88 % Say kids play outside

84 % Say it's dog friendly

82 % Say people would walk alone at night

79 % Say there are sidewalks

77 % Say yards are well-kept

76 % Say parking is easy

72 % Say there's holiday spirit

71 % Say it's walkable to grocery stores

70 % Say car is needed

69 % Say neighbors are friendly

64 % Say it's quiet

64 % Say streets are well-lit

56 % Say they plan to stay for at least 5 years

49 % Say there are community events

38 % Say there's wildlife
Sourced by Trulia users. Learn more about our methodology.
LGBTQ Local Legal Protections
LGBTQ Local Legal Protections



Norway Plan is a buildable plan in Corrie Springs. Corrie Springs is a new community in Fortville, IN. This buildable plan is a 4 bedroom, 3 bathroom, 2,961 sqft single-family home and was listed by Arbor Homes on Mar 2, 2026. The asking price for Norway Plan is $339,995.