
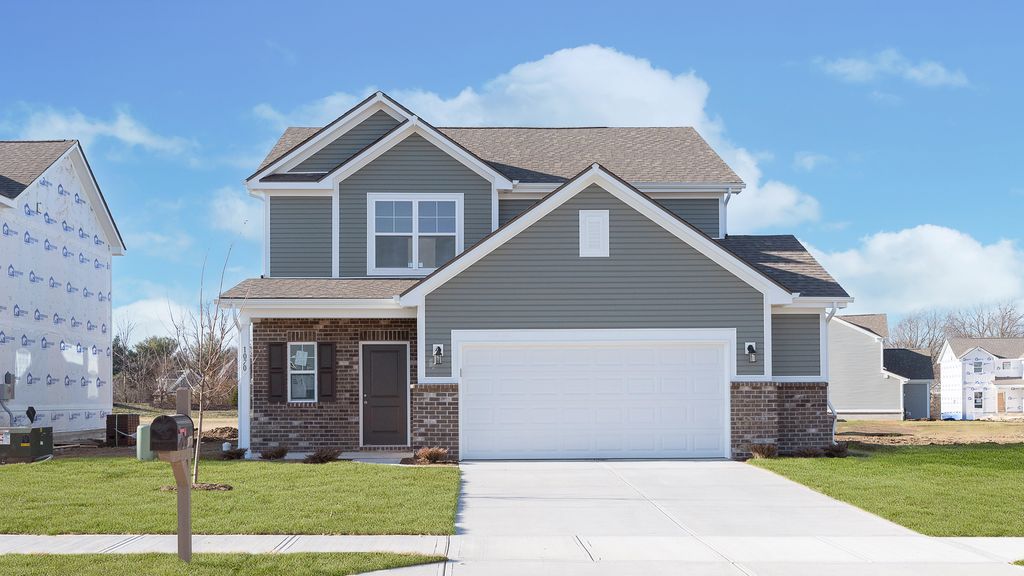


$290,995+
 3 Beds
 2.5 Baths
 1,760 sqft
Juniper Plan in Corrie Springs by Arbor Homes, Fortville, IN 46040
Est. Mortgage $1,856/mo*
Get Pre-QualifiedHome Highlights

Single-Family Home

Built in 2026

$165/sqft

2 Car Garage
Local Information
- Map ViewExplore the area around 1063 Corrie Springs Dr #H2M62W.

- Schools1 Preschool School1 Elementary School1 Middle School1 High School

- Shop & Eat

-- mins to
About this House
Introducing The Juniper one of Arbor Homes newest two-story floorplans, offering beautiful exterior designs and flexible options to make it uniquely yours. Choose from multiple upgrades, add a basement for extra space, or expand your great room with a 2 rear and side extension. You can even add a third-car garage for more storage.Step inside to a welcoming hallway and convenient powder bath before entering the open-concept main floor. The spacious great room is perfect for entertaining, with an optional fireplace for cozy winter nights.The L-shaped kitchen features ample cabinetry, a walk-in pantry, and a large island ideal for meal prep or homework time. Enjoy family dinners in the caf area or add an optional sunroom to take in the changing seasons.Upstairs, a roomy loft offers flexibility convert it into a fourth bedroom, home office, or gaming area. Each bedroom includes a walk-in closet, ensuring plenty of storage. The private primary suite provides a relaxing retreat with multiple upgrade options to customize your comfort.Visit an Arbor Homes community today to explore The Juniper and see how you can make it your own.
Contact this Building
Home Details for 1063 Corrie Springs Dr #H2M62W

|
|---|
Heating & Cooling Heating: Heat PumpAir ConditioningCooling System: Central AirHeating Fuel: Heat Pump |
Levels, Entrance, & Accessibility Stories: 2 |

|
|---|
Year Built Year Built: 2026 |
Property Type / Style Property Type: Single Family HomeArchitecture: House |

|
|---|
Parking & Garage Parking Spaces: 2Parking: Attached |

|
|---|
Price Price Per Sqft: $165 |
All New Homes in Corrie Springs
Buildable Plans (12)
| Walnut Plan | 3bd 2ba 1,228 sqft | $264,995+ | |
| Ashton Plan | 3bd 2ba 1,354 sqft | $270,995+ | |
| Bradford Plan | 3bd 2ba 1,613 sqft | $285,995+ | |
| Juniper Plan | 3bd 2.5ba 1,760 sqft | $290,995+ | |
| Chestnut Plan | 3bd 2ba 1,801 sqft | $305,995+ | |
| Ironwood Plan | 3bd 2.5ba 1,967 sqft | $307,995+ | |
| Aspen II Plan | 4bd 2.5ba 2,176 sqft | $317,995+ | |
| Spruce Plan | 4bd 2.5ba 2,343 sqft | $319,995+ | |
| Palmetto Plan | 4bd 2.5ba 2,580 sqft | $329,995+ | |
| Cooper Plan | 4bd 2.5ba 2,813 sqft | $337,995+ | |
| Norway Plan | 4bd 2.5ba 2,961 sqft | $339,995+ | |
| Empress Plan | 5bd 2.5ba 3,198 sqft | $344,995+ |
Buildable Plans provided by Arbor Homes
Community Description
Corrie Springs is an exciting new community in the heart of Fortville, IN, offering a welcoming small-town feel with easy access to everything you need for modern living. Just minutes from Pendleton and located within the highly regarded South Madison Community School District, Corrie Springs is thoughtfully positioned for families, professionals, and anyone looking to enjoy a connected yet relaxed lifestyle.Nationally Recognized Local DiningLife at Corrie Springs means being close to some of the areas most loved local spots. Nearby downtown Fortville is home to popular favorites like Taxman Brewing Company, known for its craft beers and elevated pub fare, as well as FoxGardin Kitchen & Ale, a go-to destination for farm-to-table dining. Pendleton adds even more local flavor with iconic eateries such as The Stable, a community staple for comfort food, and Jimmys Diner, perfect for casual breakfasts and hometown lunches. For a special night out, the nationally recognized Bonges Tavern is just a short drive away.Peaceful Local CommunityOutdoor recreation and community activities are always within reach. Residents will enjoy nearby parks such as Fortville Memorial Park and Pendleton Falls Park, offering walking trails, playgrounds, picnic areas, and seasonal events that bring the community together. Historic downtown Pendleton hosts festivals, parades, and farmers markets throughout the year, adding to the areas strong sense of local pride and connection.Conveniently located near I-69 and State Road 67, Corrie Springs provides easy access to Fishers, Noblesville, Anderson, and downtown Indianapolis, making commuting and weekend adventures simple and stress-free.Contact our sales team to start building your new home today!
Contact this Building
Office Hours
Sales Office
1063 Corrie Springs Drive
Fortville, IN 46040
Around this home
What Locals Say about Fortville
At least 34 Trulia users voted on each feature.

88 % Say it's walkable to restaurants

88 % Say kids play outside

84 % Say it's dog friendly

83 % Say people would walk alone at night

79 % Say there are sidewalks

77 % Say yards are well-kept

76 % Say parking is easy

73 % Say there's holiday spirit

71 % Say it's walkable to grocery stores

70 % Say car is needed

69 % Say neighbors are friendly

64 % Say it's quiet

64 % Say streets are well-lit

55 % Say they plan to stay for at least 5 years

49 % Say there are community events

38 % Say there's wildlife
Sourced by Trulia users. Learn more about our methodology.
LGBTQ Local Legal Protections
LGBTQ Local Legal Protections



Similar Homes You May Like
 NEW CONSTRUCTION
 NEW CONSTRUCTION
 NEW CONSTRUCTION
 NEW CONSTRUCTION
 NEW CONSTRUCTION
 NEW CONSTRUCTION
 NEW CONSTRUCTION
 NEW CONSTRUCTION
 NEW - 2 DAYS AGONEW CONSTRUCTION
 NEW - 2 DAYS AGONEW CONSTRUCTION
 NEW - 2 DAYS AGONEW CONSTRUCTION
 NEW - 2 DAYS AGONEW CONSTRUCTION
 Christy Keeley, Home 2 Home Realty Group, IRMLS
 NEW - 2 DAYS AGO1.94 ACRESRatliff Realtors, Co., Active
 0.38 ACRESKeller Williams Indy Metro NE, Active
 NEW - 2 DAYS AGOMark Dietel Realty, LLC, Active
 OPEN SUN, 1-3PM0.37 ACRESWise Choice Real Estate LLC, Active
 0.26 ACRESBerkshire Hathaway Home, Active
 FOR SALE BY OWNER1.18 ACRES
 NEW - 1 DAY AGO0.28 ACRESHoosier, REALTORS®, Active
 FOR SALE BY OWNER
 0.52 ACRESAllegiant Realty, LLC, Active
 NEW - 59 MIN AGOKeller Williams Indy Metro NE, Active
 NEW CONSTRUCTIONCompass Indiana, LLC, Active
 NEW CONSTRUCTIONCompass Indiana, LLC, Active
 NEW CONSTRUCTIONCompass Indiana, LLC, Active
 11.73 ACRESF.C. Tucker Company, Active
 NEW CONSTRUCTION
 NEW CONSTRUCTION
 NEW CONSTRUCTIONCompass Indiana, LLC, Active
 NEW CONSTRUCTIONCompass Indiana, LLC, Active
 See more homes for sale inFortville



- Results are loading
Juniper Plan is a buildable plan in Corrie Springs. Corrie Springs is a new community in Fortville, IN. This buildable plan is a 3 bedroom, 3 bathroom, 1,760 sqft single-family home and was listed by Arbor Homes on Mar 2, 2026. The asking price for Juniper Plan is $290,995.