


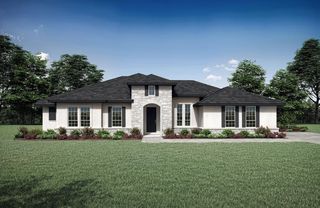
ADDYSON Plan in Clearwater Ranch by Drees Custom Homes
Liberty Hill, TX 78642
 4 Beds
 3.5 Baths
 2,951 sqft
4 Beds
3.5 Baths
2,951 sqft
Home Highlights

Parking
Garage

Price/Sqft
$310

Listed
Less than a day ago
Local Information
- Map ViewExplore the area around 208 Bold Sundown #UQY8CC.

-- mins to
About this House
The Addyson is a stunning new custom home design by Drees Homes that combines spacious single-level living with the flexibility today's homeowners desire. Designed for comfort, entertaining and everyday functionality, this thoughtfully crafted floor plan features 4 bedrooms, a private home office, a large gameroom and an expansive open-concept living area that seamlessly connects the family room, kitchen and dining space. The luxurious primary suite offers a private retreat with a spa-inspired bath and direct access to the outdoor living area, creating the perfect place to relax and unwind. The chef-inspired kitchen includes a large island, walk-in pantry and ample space for gathering with family and friends. Homeowners will appreciate the versatile options available, including a wine room, extended gameroom, freestanding tub, vaulted ceilings and multiple garage configurations to fit their lifestyle needs. The covered outdoor living space extends your entertaining possibilities year-round, while the split-bedroom layout provides privacy and convenience for family members and guests. With beautiful exterior elevations, spacious secondary bedrooms and customizable design selections, the Addyson delivers the perfect balance of luxury, functionality and modern style. Whether you're searching for a new construction home with room to grow or a custom home designed around your unique vision, the Addyson offers exceptional flexibility and timeless appeal.
Contact this Building
Home Details for 208 Bold Sundown #UQY8CC

|
|---|
Levels, Entrance, & Accessibility Stories: 1 |
Interior Details Number of Rooms: 2Types of Rooms: Game Room, Family Room |
Fireplace & Spa Fireplace |

|
|---|
Year Built Year Built: 2026 |
Property Type / Style Property Type: Single Family HomeArchitecture: House |

|
|---|
Parking & Garage GarageParking Spaces: 3Parking: Garage |

|
|---|
Price Price Per Sqft: $310 |
All New Homes in Clearwater Ranch
Buildable Plans (15)
| AMBER Plan | 4bd 3ba 2,625 sqft | $844,900+ | |
| DANIELLE Plan | 3bd 3.5ba 2,479 sqft | $869,900+ | |
| ADDYSON Plan | 4bd 3.5ba 2,951 sqft | $914,900+ | |
| LAUREN II Plan | 4bd 4ba 3,589 sqft | $944,900+ | |
| BROOKDALE II Plan | 4bd 4ba 3,541 sqft | $944,900+ | |
| CHANNING II Plan | 4bd 4.5ba 3,635 sqft | $994,900+ | |
| GRANDVIEW Plan | 4bd 4.5ba 3,811 sqft | $1,024,900+ | |
| MARLYN Plan | 4bd 4.5ba 4,302 sqft | $1,044,900+ | |
| MARLEY Plan | 4bd 4.5ba 3,924 sqft | $1,044,900+ | |
| COLINAS II Plan | 5bd 4.5ba 4,414 sqft | $1,060,900+ | |
| MCKENNAN Plan | 5bd 5.5ba 5,152 sqft | $1,194,900+ | |
| LYNMAR II Plan | 4bd 4.5ba 4,707 sqft | $1,194,900+ | |
| MAXWELL Plan | 5bd 5.5ba 5,035 sqft | $1,214,900+ | |
| LYNMAR IV Plan | 4bd 4.5ba 4,947 sqft | $1,234,900+ | |
| JULIAN Plan | 4bd 4.5ba 4,614 sqft | $1,234,900+ |
Buildable Plans provided by Drees Custom Homes
Community Description
At Clearwater Ranch, you will discover the serene and peaceful lifestyle you've been searching for, where expansive 1-acre homesites and thoughtfully preserved open green space create a welcoming, small-town atmosphere. This scenic community offers the perfect balance of tranquility and convenience, with easy access to the 183 Toll Road, making commutes to nearby employment centers, shopping, dining and entertainment both simple and efficient. Located within highly regarded Liberty Hill ISD, Clearwater Ranch places your new home just 5 miles from Liberty Hill High School, adding everyday convenience for families. With Drees Custom Homes, you have the flexibility to choose from a wide array of expertly designed floor plans and personalize every detail to fit your vision. At the Drees Design Center, you can select from hundreds of premium finishes, layouts and upgrades to create a home that truly reflects your style. Paired with the generous home sites and natural beauty of the community, your home at Clearwater Ranch becomes a seamless blend of comfort, space and sophistication. If you're looking for a place where you can enjoy wide-open living without sacrificing accessibility, the choice is clear, make Clearwater Ranch in Liberty Hill your new home community today.
Contact this Building
Office Hours
Sales Office
208 Bold Sundown
Liberty Hill, TX 78642
(737) 510-7814
Mon-Sat 10:00 AM-6:00 PM; Sun 12:00 PM-6:00 PM;
Similar Homes You May Like
 NEW CONSTRUCTION
 NEW CONSTRUCTION
 NEW CONSTRUCTION
 NEW CONSTRUCTION
 NEW CONSTRUCTION
 NEW CONSTRUCTION
 NEW CONSTRUCTION
 NEW CONSTRUCTION
 NEW CONSTRUCTION
 NEW CONSTRUCTION
 NEW CONSTRUCTION
 NEW CONSTRUCTION
 NEW CONSTRUCTION
 NEW CONSTRUCTION
- NEW CONSTRUCTION
 NEW CONSTRUCTION
 NEW CONSTRUCTION
 NEW CONSTRUCTION
 NEW CONSTRUCTION
 1.34 ACRESCompass RE Texas, LLC, Active
 1.09 ACRESLPT Realty, LLC, Active
 1.01 ACRESAvalar Austin, Active
 1.04 ACRESERA Brokers Consolidated, Active
 1.29 ACRESAustin 512 Realty, Active
 2.12 ACRESRE/MAX Town & Country, Active
 1.07 ACRESCompass RE Texas, LLC, Active
 6 ACRESMallach and Company, Active
 OPEN SAT, 1-4PM1.23 ACRESJoe P Giddens Jr Broker, Active
 1 ACRETen42 Realty, LLC, Active
 OPEN SUN, 1-3PM5.37 ACRESEpique Realty LLC, Active
 NEW CONSTRUCTION2 ACRESChristies Intl Real Estate Lone Star, Active
 4.83 ACRESCashmere Realty Group, Active
 1 ACRE
 1 ACREKuper Sotheby's Int'l Realty, Active
 1 ACREKeller Williams Realty Lone St, Active
 6.22 ACRESRE/MAX Town & Country, Active
 1.01 ACRESColdwell Banker Realty, Active
 Keller Williams City-View, Active
 Keller Williams Realty Lone St, Active
 See more homes for sale inLiberty Hill


- Results are loading
Around this home
What Locals Say about Liberty Hill
At least 55 Trulia users voted on each feature.

93 % Say car is needed

88 % Say parking is easy

86 % Say yards are well-kept

84 % Say it's quiet

83 % Say there's holiday spirit

79 % Say it's dog friendly

78 % Say kids play outside

68 % Say people would walk alone at night

61 % Say neighbors are friendly

61 % Say there's wildlife

53 % Say they plan to stay for at least 5 years

49 % Say there are community events

47 % Say there are sidewalks

38 % Say streets are well-lit

11 % Say it's walkable to restaurants
Sourced by Trulia users. Learn more about our methodology.
LGBTQ Local Legal Protections
LGBTQ Local Legal Protections



ADDYSON Plan is a buildable plan in Clearwater Ranch. Clearwater Ranch is a new community in Liberty Hill, TX. This buildable plan is a 4 bedroom, 4 bathroom, 2,951 sqft single-family home and was listed by Drees Homes on Aug 12, 2026. The asking price for ADDYSON Plan is $914,900.