

$299,990+
Original price: $333,990
 4 Beds
 3 Baths
 2,087 sqft
Harmony Plan in Citrus Springs by Holiday Builders, Citrus Springs, FL 34434
Est. Mortgage $2,091/mo*
Get Pre-QualifiedHome Highlights

Single-Family Home

Built in 2026

$144/sqft

Garage
Local Information
- Map ViewExplore the area around 8540 N Deltona Blvd #C4VBGY.

- Schools1 Preschool School1 Elementary School1 Middle School1 High School

- Shop & Eat

-- mins to
About this House
Harmony Floorplan - 4-Bedroom Multigenerational Home with Private HB-GEN Suite
The Harmony floorplan from Holiday Builders offers a fresh approach to multigenerational living, with 2,087 square feet of living space, 4 bedrooms, 3 bathrooms, and an attached 2-car garage. Featuring a dedicated HB-GEN suite, an open great room, and a covered outdoor living area, the Harmony gives households more ways to live comfortably under one roof.
HB-GEN Suite Designed for Multigenerational Living
One of the Harmony's most useful features is its HB-GEN suite, a separate living space that provides added privacy and flexibility for extended family members, aging parents, adult children, or long-term guests.
Located toward the front of the home, the suite includes:
A private bedroom,
A full bathroom,
A separate living area,
A café space with a sink and room for a microwave, dishwasher, and refrigerator,
and more!
This arrangement gives family members their own space for relaxing, enjoying meals, and maintaining daily routines while staying connected to the rest of the household.
Whether you're planning for a parent to move in, welcoming an adult child home, or simply looking for more flexible living arrangements, the Harmony makes it easier to share a home while maintaining personal space.
Open Great Room and Kitchen
The Harmony floorplan from Holiday Builders offers a fresh approach to multigenerational living, with 2,087 square feet of living space, 4 bedrooms, 3 bathrooms, and an attached 2-car garage. Featuring a dedicated HB-GEN suite, an open great room, and a covered outdoor living area, the Harmony gives households more ways to live comfortably under one roof.
HB-GEN Suite Designed for Multigenerational Living
One of the Harmony's most useful features is its HB-GEN suite, a separate living space that provides added privacy and flexibility for extended family members, aging parents, adult children, or long-term guests.
Located toward the front of the home, the suite includes:
A private bedroom,
A full bathroom,
A separate living area,
A café space with a sink and room for a microwave, dishwasher, and refrigerator,
and more!
This arrangement gives family members their own space for relaxing, enjoying meals, and maintaining daily routines while staying connected to the rest of the household.
Whether you're planning for a parent to move in, welcoming an adult child home, or simply looking for more flexible living arrangements, the Harmony makes it easier to share a home while maintaining personal space.
Open Great Room and Kitchen
Contact this Building
Home Details for 8540 N Deltona Blvd #C4VBGY

|
|---|
Levels, Entrance, & Accessibility Stories: 1 |

|
|---|
Year Built Year Built: 2026 |
Property Type / Style Property Type: Single Family HomeArchitecture: House |

|
|---|
Parking & Garage GarageParking Spaces: 2Parking: Garage |

|
|---|
Price Price Per Sqft: $144 |
All New Homes in Citrus Springs
Quick Move-in Homes (18)
| 1880 W HIALEAH DRIVE | 3bd 2ba 1,552 sqft | $255,990 | |
| 8912 N CIRCULAR WAY | 4bd 2ba 1,806 sqft | $259,990 | |
| 2798 W DELLWOOD STREET | 3bd 2ba 1,552 sqft | $265,990 | |
| 8639 N Sandree Dr | 3bd 2ba 1,552 sqft | $269,990 | |
| 7879 N VINCE DRIVE | 4bd 2ba 1,806 sqft | $269,990 | |
| 8629 N Sandree Dr | 4bd 2ba 1,806 sqft | $274,990 | |
| 9172 N SATINWOOD TERRACE | 4bd 2ba 1,806 sqft | $279,990 | |
| 3751 W FOREST DRIVE | 3bd 2ba 1,864 sqft | $285,990 | |
| 5564 N Summerfield Point | 4bd 2ba 2,134 sqft | $286,990 | |
| 7629 N KEYSTONE DRIVE | 4bd 2ba 2,134 sqft | $292,990 | |
| 1495 W Omaha Pl | 4bd 3ba 2,087 sqft | $299,990 | |
| 412 W Mac Pl | 3bd 2ba 2,044 sqft | $319,990 | |
| 5512 N Summerfield Point | 3bd 2ba 1,637 sqft | $333,737 | |
| 1128 W Newbury St | 3bd 2ba 1,637 sqft | $336,388 | |
| 8925 N GOLFVIEW DRIVE | 4bd 3ba 2,338 sqft | $338,990 | |
| 3317 W Lehigh Dr | 4bd 3ba 2,338 sqft | $340,990 | |
| 3910 W Poinciana St | 3bd 3ba 2,487 sqft | $359,977 | |
| 533 W Anderson Ln | 4bd 3ba 2,087 sqft | $368,769 |
Quick Move-In Homes provided by Stellar MLS,Holiday Builders
Buildable Plans (16)
| Foxtail Plan | 3bd 2ba 1,552 sqft | $255,990+ | |
| Royal Plan | 4bd 2ba 1,806 sqft | $259,990+ | |
| Alexander Plan | 3bd 2ba 1,552 sqft | $265,990+ | |
| Highland Plan | 3bd 2ba 1,637 sqft | $268,990+ | |
| Sylvester Plan | 4bd 2ba 1,806 sqft | $269,990+ | |
| Siesta Plan | 3bd 2ba 1,864 sqft | $271,990+ | |
| Delray Plan | 3bd 2ba 2,044 sqft | $278,990+ | |
| Majestic Plan | 4bd 2ba 2,134 sqft | $286,990+ | |
| Harmony Plan | 4bd 3ba 2,087 sqft | $299,990+ | |
| Heritage Plan | 4bd 3ba 2,087 sqft | $303,990+ | |
| Charlotte Plan | 4bd 3ba 2,338 sqft | $306,990+ | |
| Sanibel Plan | 4bd 3ba 2,381 sqft | $313,990+ | |
| Symphony Plan | 4bd 3ba 2,346 sqft | $314,990+ | |
| Captiva Plan | 3bd 3ba 2,487 sqft | $323,990+ | |
| Cedar Plan | 4bd 3ba 2,604 sqft | $324,990+ | |
| Coral Plan | 4bd 3.5ba 3,312 sqft | $351,990+ |
Buildable Plans provided by Holiday Builders
Community Description
New Homes Near Dunnellon, Florida in Citrus Springs
Affordable Florida Living
Searching for new homes near Dunnellon, Florida? Citrus Springs offers a relaxed Nature Coast lifestyle with the convenience of nearby shopping, dining, outdoor recreation, and everyday essentials just minutes away. Located only five miles from historic downtown Dunnellon, Citrus Springs has become a popular choice for homebuyers seeking more space, value, and access to some of Central Florida's most beautiful natural attractions.
Holiday Builders offers new construction homes in Citrus Springs from the Value and Cornerstone Collections, with floorplans ranging from approximately 1,552 to 2,604 square feet. Homebuyers can choose from a variety of thoughtfully designed layouts featuring open-concept living areas, spacious owner's suites, flexible spaces, and modern features designed for today's lifestyles.
Whether you're buying your first home, searching for more room for your family, or looking to downsize without sacrificing comfort, Citrus Springs offers options to fit a variety of needs. Buyers can select from available homesites to build their preferred floorplan or explore move-in ready homes throughout the community.
Nature Coast Lifestyle
Citrus Springs offers the perfect balance between peaceful residential living and outdoor adventure. Surrounded by natural beauty, residents enjoy easy access to rivers, springs, parks, golf courses, hiking trails, and boating destinations throughout Citrus County.
The community's location makes it easy to enjoy the area's famous freshwater springs, scenic waterways, and year-round outdoor recreation while still maintaining a quiet neighborhood atmosphere away from larger metropolitan areas. Many homebuyers are drawn to Citrus Springs for its relaxed pace of life and convenient access to Florida's Nature Coast.
Area Attractions
Living in Citrus Springs places some of Florida's most popular outdoor destinations within easy reach.
Affordable Florida Living
Searching for new homes near Dunnellon, Florida? Citrus Springs offers a relaxed Nature Coast lifestyle with the convenience of nearby shopping, dining, outdoor recreation, and everyday essentials just minutes away. Located only five miles from historic downtown Dunnellon, Citrus Springs has become a popular choice for homebuyers seeking more space, value, and access to some of Central Florida's most beautiful natural attractions.
Holiday Builders offers new construction homes in Citrus Springs from the Value and Cornerstone Collections, with floorplans ranging from approximately 1,552 to 2,604 square feet. Homebuyers can choose from a variety of thoughtfully designed layouts featuring open-concept living areas, spacious owner's suites, flexible spaces, and modern features designed for today's lifestyles.
Whether you're buying your first home, searching for more room for your family, or looking to downsize without sacrificing comfort, Citrus Springs offers options to fit a variety of needs. Buyers can select from available homesites to build their preferred floorplan or explore move-in ready homes throughout the community.
Nature Coast Lifestyle
Citrus Springs offers the perfect balance between peaceful residential living and outdoor adventure. Surrounded by natural beauty, residents enjoy easy access to rivers, springs, parks, golf courses, hiking trails, and boating destinations throughout Citrus County.
The community's location makes it easy to enjoy the area's famous freshwater springs, scenic waterways, and year-round outdoor recreation while still maintaining a quiet neighborhood atmosphere away from larger metropolitan areas. Many homebuyers are drawn to Citrus Springs for its relaxed pace of life and convenient access to Florida's Nature Coast.
Area Attractions
Living in Citrus Springs places some of Florida's most popular outdoor destinations within easy reach.
Contact this Building
Office Hours
Sales Office
8540 N Deltona Blvd
Citrus Springs, FL 34434
Monday: 9:30 am – 5:30 pm
Tuesday: 9:30 am – 5:30 pm
Wednesday: Closed
Thursday: Closed
Around this home
What Locals Say about Dunnellon
At least 166 Trulia users voted on each feature.

95 % Say car is needed

88 % Say yards are well-kept

87 % Say parking is easy

79 % Say it's quiet

74 % Say there's holiday spirit

73 % Say there's wildlife

73 % Say it's dog friendly

58 % Say they plan to stay for at least 5 years

54 % Say neighbors are friendly

54 % Say people would walk alone at night

43 % Say kids play outside

19 % Say it's walkable to grocery stores

19 % Say there are community events

19 % Say there are sidewalks

19 % Say streets are well-lit

16 % Say it's walkable to restaurants
Sourced by Trulia users. Learn more about our methodology.
LGBTQ Local Legal Protections
LGBTQ Local Legal Protections


Similar Homes You May Like
 NEW CONSTRUCTION
 NEW CONSTRUCTION
 NEW CONSTRUCTION
 NEW CONSTRUCTION
 NEW CONSTRUCTION
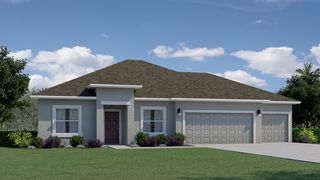 NEW CONSTRUCTION
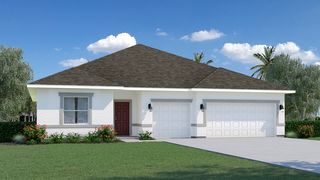 NEW CONSTRUCTION
 NEW CONSTRUCTION
 NEW CONSTRUCTION
 NEW CONSTRUCTION
 NEW CONSTRUCTION
 NEW CONSTRUCTION
 NEW CONSTRUCTION
 NEW CONSTRUCTION
 NEW CONSTRUCTION
 NEW CONSTRUCTION
 NEW CONSTRUCTION
 NEW CONSTRUCTION
 NEW CONSTRUCTION
 NEW CONSTRUCTION
 NEW CONSTRUCTION
 0.34 ACRESWAYBRIGHT REAL ESTATE, INC.
 NEW CONSTRUCTIONLENNAR REALTY
 NEW CONSTRUCTIONNEW TIMES REALTY
 NEW CONSTRUCTIONLENNAR REALTY
 NEW CONSTRUCTIONLENNAR REALTY
 NEW CONSTRUCTIONLENNAR REALTY
 NEW CONSTRUCTIONLIST NOW REALTY, LLC
 0.27 ACRESTRANS GLOBAL REALTY, INC
 NEW CONSTRUCTION$294,990+4 bd3 ba2,094 sqftPassionflower II Plan in Aspire at Citrus Springs,
Citrus Springs, FL 34434 NEW CONSTRUCTION
 NEW CONSTRUCTION
 NEW CONSTRUCTION
 NEW CONSTRUCTION
 NEW CONSTRUCTION
 NEW CONSTRUCTION
 NEW CONSTRUCTION
 MEEK REAL ESTATE SALES, LLC
 NEW CONSTRUCTIONADAMS HOMES REALTY INC
 See more homes for sale inCitrus Springs


- Results are loading
Harmony Plan is a buildable plan in Citrus Springs. Citrus Springs is a new community in Citrus Springs, FL. This buildable plan is a 4 bedroom, 3 bathroom, 2,087 sqft single-family home and was listed by Holiday Builders on Jul 20, 2026. The asking price for Harmony Plan is $299,990.