


$400,000+
 4 Beds
 2.5 Baths
 2,200 sqft
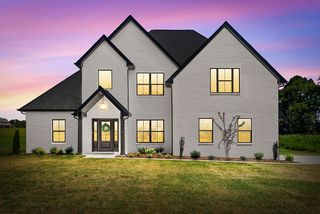
Aberdeen Plan in Cherry Fields by Rockwood Homes - TN, Clarksville, TN 37042
Est. Mortgage $2,379/mo*
Get Pre-QualifiedHome Highlights

Single-Family Home

Built in 2026

$182/sqft

2 Car Garage

HOA $30/mo
Local Information
- Map ViewExplore the area around Galway Dr #DQRSL5.

- Schools1 Preschool School1 Elementary School1 Middle School1 High School

- Shop & Eat

-- mins to
About this House
Here is the Aberdeen floor plan. A versatile and spacious home offering 2,200 square feet of beautifully designed living space across two levels. With 4 bedrooms, 2 full baths, and a half bath, this layout is perfect for growing families or those needing flexible space. The open-concept main floor features a modern kitchen with a walk-in pantry, a large dining area, and a welcoming living room that opens to a covered back porch-ideal for entertaining or relaxing evenings. The main-level primary suite offers privacy and comfort, complete with a generous bathroom and walk-in closet. Upstairs, two additional bedrooms, a full bath, and a large bonus room provide room to grow, work, or play. With a 2-car garage and thoughtful design throughout, the Aberdeen is a home built for the way you live.
Contact this Building
Home Details for Galway Dr #DQRSL5

|
|---|
Heating & Cooling Heating: Electric, Heat PumpAir ConditioningCooling System: Central AirHeating Fuel: Electric |
Levels, Entrance, & Accessibility Stories: 2 |
Interior Details Number of Rooms: 3Types of Rooms: Dining Room, Bonus Room, Walk In Closets |
Fireplace & Spa Fireplace |

|
|---|
Exterior Home Features Roof: Composition |
Parking & Garage Parking Spaces: 2Parking: Attached |

|
|---|
Year Built Year Built: 2026 |
Property Type / Style Property Type: Single Family HomeArchitecture: House |

|
|---|
Price Price Per Sqft: $182 |

|
|---|
HOA Fee: $30/Monthly |
All New Homes in Cherry Fields
Buildable Plans (3)
| Audey Plan | 5bd 2.5ba 2,215 sqft | $400,000+ | |
| Aberdeen Plan | 4bd 2.5ba 2,200 sqft | $400,000+ | |
| Brayden Plan | 5bd 2.5ba 2,350 sqft | $425,000+ |
Buildable Plans provided by Rockwood Homes - TN
Community Description
Welcome to Cherry Fields, a neighborhood offering the perfect blend of suburban tranquility and modern convenience. Nestled just minutes from Fort Campbell and under 10 minutes from shopping, dining, and everyday amenities, Cherry Fields features thoughtfully designed single-family homes ranging from cozy 3-bed, 2-bath plans to spacious 5-bed, 3-bath layouts from approximately 1,260 to 2,350 sq ft. With welcoming front porches, covered patios, two-car garages, and a mix of ranch and two-story styles, this community balances relaxed outdoor living with functional interiors designed for today's lifestyles.
At Rockwood Homes, we believe building your home should feel personal, not transactional. Our dedicated team, quality craftsmanship, and hands-on design experience set us apart. Making it easy for you to feel confident and cared for every step of the way.
At Rockwood Homes, we believe building your home should feel personal, not transactional. Our dedicated team, quality craftsmanship, and hands-on design experience set us apart. Making it easy for you to feel confident and cared for every step of the way.
Contact this Building
Office Hours
Sales Office
1810 Mercantile Dr
Clarksville, TN 37040
Around this home
What Locals Say about Clarksville
At least 1323 Trulia users voted on each feature.

93 % Say car is needed

82 % Say parking is easy

81 % Say yards are well-kept

79 % Say it's dog friendly

72 % Say there's holiday spirit

71 % Say kids play outside

60 % Say it's quiet

56 % Say people would walk alone at night

52 % Say there's wildlife

47 % Say neighbors are friendly

41 % Say there are sidewalks

39 % Say streets are well-lit

35 % Say they plan to stay for at least 5 years

26 % Say it's walkable to grocery stores

20 % Say it's walkable to restaurants

18 % Say there are community events
Sourced by Trulia users. Learn more about our methodology.
LGBTQ Local Legal Protections
LGBTQ Local Legal Protections



Similar Homes You May Like
 NEW CONSTRUCTION
 NEW CONSTRUCTION
 NEW CONSTRUCTION0.28 ACRES
 NEW CONSTRUCTION1.11 ACRES
 NEW CONSTRUCTION
 NEW CONSTRUCTION
 NEW CONSTRUCTION0.29 ACRES
 OPEN SAT, 9-11:30AM0.46 ACRES
 0.35 ACRES
 NEW CONSTRUCTION
 NEW CONSTRUCTION0.28 ACRES
 NEW CONSTRUCTION
 NEW CONSTRUCTION
 NEW CONSTRUCTION
 0.27 ACRES
 NEW CONSTRUCTION
 NEW CONSTRUCTION
 NEW CONSTRUCTION0.28 ACRES
 NEW CONSTRUCTION
 0.25 ACRES
 0.64 ACRES
 OPEN THU, 1-4PMNEW CONSTRUCTION0.38 ACRES
 NEW CONSTRUCTION
 NEW CONSTRUCTION0.29 ACRES
- NEW CONSTRUCTION0.28 ACRES
 NEW CONSTRUCTION
 NEW CONSTRUCTION0.35 ACRES
 NEW CONSTRUCTION0.61 ACRES
 NEW CONSTRUCTION


 0.26 ACRES
 NEW CONSTRUCTION
 See more homes for sale inClarksville

- Results are loading
Aberdeen Plan is a buildable plan in Cherry Fields. Cherry Fields is a new community in Clarksville, TN. This buildable plan is a 4 bedroom, 3 bathroom, 2,200 sqft single-family home and was listed by Rockwood Homes - TN on Jun 30, 2025. The asking price for Aberdeen Plan is $400,000.