

$310,041+
Original price: $304,012
 3 Beds
 2 Baths
 1,800 sqft
Whiteoak Plan in Chattanooga Design Center by Brown Haven Homes, Chattanooga, TN 37421
Est. Mortgage $1,872/mo*
Get Pre-QualifiedHome Highlights

Single-Family Home

Built in 2026

$172/sqft
Local Information
- Map ViewExplore the area around 7200 Shallowford Rd #KZXQ5T.

- Schools1 Preschool School1 Elementary School1 Middle School1 High School

- Shop & Eat

-- mins to
About this House
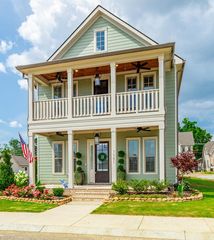
Fresh modern farmhouse style meets functional family living in this captivating single-story Brown Haven Home. Defined by its crisp white board-and-batten siding, brick skirting, and warm timber accents, this 3-bedroom, 2-bathroom design offers undeniable curb appeal. A welcoming front porch leads you into a bright, open-concept interior where the lines between living, dining, and cooking blur beautifully. The heart of the home is the expansive Great Room-anchored by an optional fireplace-which flows directly into a well-appointed kitchen featuring a center island, walk-in pantry, and easy access to the rear deck for seamless indoor-outdoor entertaining. Smart design choices maximize privacy and convenience in this efficient layout. The popular split-bedroom configuration places the Owner's Suite on the right side of the home, creating a secluded sanctuary with a walk-in closet and a private bath featuring dual vanities and a tile shower. Two additional bedrooms share a full hall bath on the opposite side, perfect for family or guests. Complete with a dedicated mudroom and laundry area near the side entry, this home balances stylish aesthetics with the practical necessities of daily life.
Contact this Building
Home Details for 7200 Shallowford Rd #KZXQ5T

|
|---|
Year Built Year Built: 2026 |
Property Type / Style Property Type: Single Family HomeArchitecture: House |

|
|---|
Price Price Per Sqft: $172 |
All New Homes in Chattanooga Design Center
Buildable Plans (36)
| Aspen Plan | 2bd 1ba 999 sqft | $209,860+ | |
| Gallatin Plan | 2bd 2ba 1,200 sqft | $252,843+ | |
| Nantahala Plan | 2bd 2ba 1,132 sqft | $254,613+ | |
| Riverbend Plan | 2bd 2ba 1,288 sqft | $265,486+ | |
| Hawthorne Plan | 3bd 2ba 1,449 sqft | $275,599+ | |
| RidgeView Plan | 2bd 2ba 1,529 sqft | $282,766+ | |
| LakeSide Cottage Plan | 2bd 2ba 1,591 sqft | $291,814+ | |
| Foxglove Plan | 2bd 2ba 1,720 sqft | $298,116+ | |
| Whiteoak Plan | 3bd 2ba 1,800 sqft | $310,041+ | |
| Cumberland Plan | 2bd 2ba 1,607 sqft | $310,838+ | |
| Laurelwood Plan | 3bd 2ba 1,654 sqft | $311,258+ | |
| Santee Plan | 3bd 2.5ba 1,679 sqft | $318,731+ | |
| Maple Cottage Plan | 2bd 2.5ba 1,491 sqft | $323,434+ | |
| Shenandoah Plan | 3bd 2ba 1,823 sqft | $336,583+ | |
| Chancey Plan | 3bd 2.5ba 2,017 sqft | $338,987+ | |
| BlueRidge Plan | 2bd 2ba 1,691 sqft | $349,109+ | |
| Tallulah Plan | 2bd 2.5ba 1,806 sqft | $349,939+ | |
| Azalea Plan | 3bd 3.5ba 1,921 sqft | $352,563+ | |
| Palmetto Plan | 2bd 2.5ba 1,600 sqft | $352,843+ | |
| Bridgewater Plan | 3bd 2.5ba 1,845 sqft | $361,906+ | |
| Savannah Plan | 2bd 2.5ba 1,789 sqft | $364,044+ | |
| McIntosh Plan | 3bd 2ba 1,849 sqft | $383,735+ | |
| CedarCliff Plan | 3bd 2ba 2,063 sqft | $385,941+ | |
| Ashbrook Plan | 3bd 2.5ba 2,149 sqft | $392,695+ | |
| DogWood Plan | 3bd 2ba 2,180 sqft | $416,358+ | |
| Horizon Plan | 4bd 3ba 2,255 sqft | $424,790+ | |
| Greystone Plan | 4bd 3ba 2,255 sqft | $424,790+ | |
| LongView Plan | 3bd 2.5ba 2,187 sqft | $440,365+ | |
| Amicalola Plan | 4bd 2.5ba 2,481 sqft | $440,606+ | |
| Fairview Plan | 3bd 2.5ba 2,834 sqft | $443,663+ | |
| Misty Ridge Plan | 3bd 3.5ba 2,804 sqft | $445,282+ | |
| Magnolia Plan | 3bd 2.5ba 2,448 sqft | $482,391+ | |
| Windy Ridge Plan | 4bd 3.5ba 3,224 sqft | $492,959+ | |
| Sonoma Plan | 3bd 2.5ba 3,222 sqft | $498,382+ | |
| Willowbend Plan | 4bd 3.5ba 2,879 sqft | $530,207+ | |
| Boulder Ridge Plan | 4bd 3.5ba 3,603 sqft | $692,189+ |
Buildable Plans provided by Brown Haven Homes
Community Description
Contact this Building
Office Hours
Sales Office
7200 Shallowford Rd Suite 103
Chattanooga, TN 37421
Around this home
What Locals Say about Chattanooga
At least 1518 Trulia users voted on each feature.

86 % Say car is needed

79 % Say it's dog friendly

75 % Say yards are well-kept

75 % Say parking is easy

73 % Say there's holiday spirit

60 % Say kids play outside

57 % Say it's quiet

56 % Say people would walk alone at night

51 % Say neighbors are friendly

50 % Say there are sidewalks

49 % Say they plan to stay for at least 5 years

48 % Say streets are well-lit

45 % Say there's wildlife

39 % Say it's walkable to restaurants

35 % Say it's walkable to grocery stores

30 % Say there are community events
Sourced by Trulia users. Learn more about our methodology.
LGBTQ Local Legal Protections
LGBTQ Local Legal Protections



Similar Homes You May Like
 NEW CONSTRUCTION
 NEW CONSTRUCTION
 NEW CONSTRUCTION
 NEW CONSTRUCTION
 NEW CONSTRUCTION
 NEW CONSTRUCTION
 NEW CONSTRUCTION$291,814+2 bd2 ba1,591 sqftLakeSide Cottage Plan in Chattanooga Design Center,
Chattanooga, TN 37421 NEW CONSTRUCTION
 NEW CONSTRUCTION
 NEW CONSTRUCTION0.29 ACRES
 NEW CONSTRUCTION
 NEW CONSTRUCTION
 NEW CONSTRUCTION
 NEW CONSTRUCTION0.4 ACRES
 OPEN SAT, 1-3PM
 NEW CONSTRUCTION
 NEW CONSTRUCTION
 NEW CONSTRUCTION
 NEW CONSTRUCTION1.11 ACRES
 OPEN SUN, 2-4PM
 OPEN SUN, 2-4PM
 NEW CONSTRUCTION
 NEW CONSTRUCTION
 OPEN SUN, 2-5PMNEW CONSTRUCTION
 NEW CONSTRUCTION
 NEW CONSTRUCTION
 NEW CONSTRUCTION0.38 ACRES
 NEW CONSTRUCTION
 NEW CONSTRUCTION
 NEW CONSTRUCTION$234,309+3 bd2 ba1,525 sqftAshley A Plan in Chattanooga, TN: Build On Your Lot,
Chattanooga, TN 37421 NEW CONSTRUCTION$350,778+3 bd2 ba2,193 sqftSouthfork Modern Farmhouse Plan in Chattanooga, TN: Build On Your Lot,
Chattanooga, TN 37421 NEW CONSTRUCTION$264,334+3 bd2 ba1,667 sqftPleasantview A Plan in Chattanooga, TN: Build On Your Lot,
Chattanooga, TN 37421 NEW CONSTRUCTION
 NEW CONSTRUCTION
 NEW CONSTRUCTION0.59 ACRES
 NEW CONSTRUCTION0.56 ACRES
 NEW CONSTRUCTION1.01 ACRES
 NEW CONSTRUCTION0.25 ACRES
 See more homes for sale inChattanooga

- Results are loading
Whiteoak Plan is a buildable plan in Chattanooga Design Center. Chattanooga Design Center is a new community in Chattanooga, TN. This buildable plan is a 3 bedroom, 2 bathroom, 1,800 sqft single-family home and was listed by Brown Haven Homes on Aug 3, 2026. The asking price for Whiteoak Plan is $310,041.