


$295,990+
 3 Beds
 2 Baths
 1,578 sqft
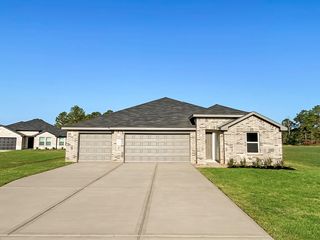
Denton Plan in Chapel Lakes by D.R. Horton, Montgomery, TX 77316
Est. Mortgage $2,057/mo*
Get Pre-QualifiedHome Highlights

Single-Family Home

Built in 2026

$188/sqft

Garage
Local Information
- Map ViewExplore the area around 8738 Lake Valley Dr #EQRYXG.

- Schools1 Preschool School1 Elementary School1 Middle School1 High School

- Shop & Eat

-- mins to
About this House
Welcome to the Denton/E40D plan, located in Chapel Lakes. This is a single-story house that includes three bedrooms, two bathrooms, and a two-car garage. This house spans 1,559 square feet and will be a lovely home for you and your family!
As you enter this home, you will notice two secondary bedrooms that share access to a secondary bathroom. Each of the bedrooms have carpet flooring, a bright window, and a tall closet while the bathroom has a vinyl flooring and a tub/shower combo.
Continuing through the home, you will see a utility room on your right. The location of the utility room is in perfect proximity to the other secondary rooms of the house, and it has vinyl flooring.
Venturing forward, you will find the dining room, family room and L-shaped kitchen with its tall pantry, oversized island, and stainless-steel appliances. This is an open concept living and dining space, making this house perfect for hosting.
The primary bedroom has carpet flooring and two large windows opening to the backyard. The primary bedroom leads into the primary bathroom, complete with a double sink, a standing shower with a glass door, vinyl flooring, and a separate toilet room. The primary bathroom leads to the walk-in closet, which has carpet flooring and provides more than enough space for storage.
Exiting the home through the back patio, which is equipped with overhead lights and a space to relax, you can enjoy the great outdoors.
As you enter this home, you will notice two secondary bedrooms that share access to a secondary bathroom. Each of the bedrooms have carpet flooring, a bright window, and a tall closet while the bathroom has a vinyl flooring and a tub/shower combo.
Continuing through the home, you will see a utility room on your right. The location of the utility room is in perfect proximity to the other secondary rooms of the house, and it has vinyl flooring.
Venturing forward, you will find the dining room, family room and L-shaped kitchen with its tall pantry, oversized island, and stainless-steel appliances. This is an open concept living and dining space, making this house perfect for hosting.
The primary bedroom has carpet flooring and two large windows opening to the backyard. The primary bedroom leads into the primary bathroom, complete with a double sink, a standing shower with a glass door, vinyl flooring, and a separate toilet room. The primary bathroom leads to the walk-in closet, which has carpet flooring and provides more than enough space for storage.
Exiting the home through the back patio, which is equipped with overhead lights and a space to relax, you can enjoy the great outdoors.
Contact this Building
Home Details for 8738 Lake Valley Dr #EQRYXG

|
|---|
Levels, Entrance, & Accessibility Stories: 1 |

|
|---|
Year Built Year Built: 2026 |
Property Type / Style Property Type: Single Family HomeArchitecture: House |

|
|---|
Parking & Garage GarageParking Spaces: 2Parking: Garage |

|
|---|
Price Price Per Sqft: $188 |
All New Homes in Chapel Lakes
Quick Move-in Homes (13)
| 8914 Phoebe Bend Dr | 3bd 2ba 1,573 sqft | $259,990 | |
| 8918 Phoebe Bend Dr | 4bd 2ba 1,692 sqft | $274,990 | |
| 15742 Garden Ridge Dr | 4bd 2ba 1,796 sqft | $279,990 | |
| 15906 Maybelle St | 3bd 2ba 1,575 sqft | $285,990 | |
| 15807 Narrow Leaf Ln | 4bd 2ba 1,695 sqft | $299,740 | |
| 8931 Phoebe Bend Dr | 4bd 2ba 1,692 sqft | $305,990 | |
| 15811 Narrow Leaf Ln | 4bd 2ba 1,800 sqft | $309,990 | |
| 15810 Narrow Leaf Ln | 4bd 2ba 1,695 sqft | $313,520 | |
| 15815 Narrow Leaf Ln | 4bd 2ba 2,037 sqft | $314,990 | |
| 15912 Maybelle St | 4bd 2ba 2,037 sqft | $314,990 | |
| 15919 Maybelle St | 4bd 3ba 2,042 sqft | $324,990 | |
| 8919 Phoebe Bend Dr | 4bd 3ba 2,041 sqft | $325,990 | |
| 9114 Reese Meadow Ln | 4bd 2.5ba 2,565 sqft | $334,990 |
Quick Move-In Homes provided by HAR,DR Horton
Buildable Plans (13)
| Denton Plan | 3bd 2ba 1,573 sqft | $285,990+ | |
| Glendale Plan | 4bd 2ba 1,692 sqft | $295,990+ | |
| Denton Plan | 3bd 2ba 1,578 sqft | $295,990+ | |
| Glendale Plan | 4bd 2ba 1,695 sqft | $305,990+ | |
| Texas Cali Plan | 4bd 2ba 1,796 sqft | $307,990+ | |
| Texas Cali Plan | 4bd 2ba 1,800 sqft | $315,990+ | |
| Lakeway Plan | 4bd 3ba 2,042 sqft | $321,990+ | |
| Zion Plan | 4bd 2ba 2,037 sqft | $325,990+ | |
| Lakeway Plan | 4bd 3ba 2,046 sqft | $329,990+ | |
| Midland Plan | 4bd 3ba 2,173 sqft | $336,990+ | |
| Burnet Plan | 5bd 3ba 2,184 sqft | $339,990+ | |
| Perry Plan | 4bd 2.5ba 2,565 sqft | $355,990+ | |
| Rosemont Plan | 5bd 3ba 2,720 sqft | $369,990+ |
Buildable Plans provided by D.R. Horton
Community Description
Welcome home to your new community, Chapel Lakes, located in Montgomery, TX! This close-knit community encompasses both the peaceful life of country living and the convenience of modern living all in one fantastic location.
Students who reside in Chapel Lakes will be zoned to the esteemed Montgomery Independent School District where the closest schools will include, Lone Star Elementary, Oak Hills Junior High, and Lake Creek High School.
Located off of F.M. 2854, Chapel Lakes offers easy access to major highways like I-45 and S.H. 249 making commuting to work, school, and activities a breeze. For further travel like to The Woodlands and Downtown Houston, Chapel Lakes makes for both a great location for commuters and for those looking to escape to a quiet community.
Enjoy the beauty of nature with Lake Conroe and the Sam Houston National Forest with a quick drive from your home. In the mood for a night out on the town? Experience the endless shopping, dining, and entertainment of The Woodlands with close proximity to your home.
Find your new home in Montgomery, TX with Chapel Lakes!
Students who reside in Chapel Lakes will be zoned to the esteemed Montgomery Independent School District where the closest schools will include, Lone Star Elementary, Oak Hills Junior High, and Lake Creek High School.
Located off of F.M. 2854, Chapel Lakes offers easy access to major highways like I-45 and S.H. 249 making commuting to work, school, and activities a breeze. For further travel like to The Woodlands and Downtown Houston, Chapel Lakes makes for both a great location for commuters and for those looking to escape to a quiet community.
Enjoy the beauty of nature with Lake Conroe and the Sam Houston National Forest with a quick drive from your home. In the mood for a night out on the town? Experience the endless shopping, dining, and entertainment of The Woodlands with close proximity to your home.
Find your new home in Montgomery, TX with Chapel Lakes!
Contact this Building
Office Hours
Sales Office
8738 Lake Valley Drive
Montgomery, TX 77316
Around this home
What Locals Say about Montgomery
At least 158 Trulia users voted on each feature.

88 % Say car is needed

87 % Say parking is easy

83 % Say it's dog friendly

82 % Say yards are well-kept

77 % Say there's holiday spirit

72 % Say there's wildlife

71 % Say kids play outside

70 % Say it's quiet

66 % Say people would walk alone at night

57 % Say neighbors are friendly

53 % Say they plan to stay for at least 5 years

28 % Say streets are well-lit

28 % Say there are community events

26 % Say there are sidewalks

21 % Say it's walkable to restaurants

16 % Say it's walkable to grocery stores
Sourced by Trulia users. Learn more about our methodology.
LGBTQ Local Legal Protections
LGBTQ Local Legal Protections



Similar Homes You May Like
 NEW CONSTRUCTION
 NEW CONSTRUCTION
 NEW CONSTRUCTION
 NEW CONSTRUCTION
 NEW CONSTRUCTION
 NEW CONSTRUCTION
 NEW CONSTRUCTION
 NEW CONSTRUCTION
 NEW CONSTRUCTION
 NEW CONSTRUCTION
 NEW CONSTRUCTION
 NEW CONSTRUCTION
 NEW CONSTRUCTION
 NEW CONSTRUCTION
- NEW CONSTRUCTION
- NEW CONSTRUCTION
- NEW CONSTRUCTION
- NEW CONSTRUCTION
- NEW CONSTRUCTION
- NEW CONSTRUCTION
 NEW CONSTRUCTION
 NEW CONSTRUCTION
 NEW CONSTRUCTION
 NEW CONSTRUCTION
 NEW CONSTRUCTION
- NEW CONSTRUCTION
 NEW CONSTRUCTION
 NEW CONSTRUCTIONMeritage Homes Realty
 NEW CONSTRUCTION
 NEW CONSTRUCTION0.75 ACRESD.R. Horton-Texas, LTD
 NEW CONSTRUCTIOND.R. Horton-Texas, LTD
 NEW CONSTRUCTION
 NEW CONSTRUCTION
 NEW CONSTRUCTION
 NEW CONSTRUCTION
 NEW CONSTRUCTION
 NEW CONSTRUCTION
 NEW CONSTRUCTION
- NEW CONSTRUCTION
 See more homes for sale inMontgomery


- Results are loading
Denton Plan is a buildable plan in Chapel Lakes. Chapel Lakes is a new community in Montgomery, TX. This buildable plan is a 3 bedroom, 2 bathroom, 1,578 sqft single-family home and was listed by DR Horton on Oct 18, 2025. The asking price for Denton Plan is $295,990.