
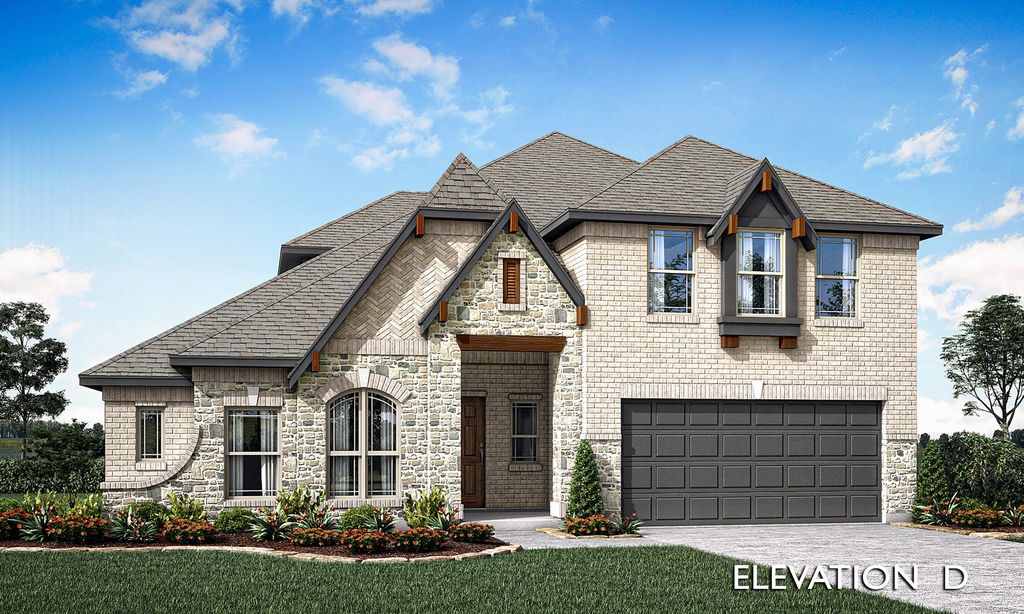


Carolina IV Plan in Chaparral Park by Bloomfield Homes
Oak Point, TX 75068
 4 Beds
 3 Baths
 3,280 sqft
4 Beds
3 Baths
3,280 sqft
Home Highlights

Parking
Garage

Price/Sqft
$162

Listed
7 days ago
Local Information
- Map ViewExplore the area around 1181 Hitching Post Way #74W1QO.

- Schools1 Preschool School1 Elementary School1 Middle School1 High School

- Shop & Eat

-- mins to
About this House
The Classic Series Carolina IV floor plan is a two-story home with 4 bedrooms, a study, and 3 bathrooms. Features of this plan include a rotunda entry, covered porch, formal dining, large family room, open kitchen with custom cabinets and island, a primary suite with a walk-in closet and garden tub, an upstairs game room, media room, and second bedroom suite. Contact us or visit our model home for more information about building this plan.
Contact this Building
Home Details for 1181 Hitching Post Way #74W1QO

|
|---|
Levels, Entrance, & Accessibility Stories: 2 |
Interior Details Number of Rooms: 1Types of Rooms: Walk In Closets |

|
|---|
Year Built Year Built: 2026 |
Property Type / Style Property Type: Single Family HomeArchitecture: House |

|
|---|
Parking & Garage GarageParking Spaces: 2Parking: Garage |

|
|---|
Price Price Per Sqft: $162 |

|
|---|
All New Homes in Chaparral Park
Quick Move-in Homes (1)
| 1144 Hitching Post Way | 5bd 4ba 2,876 sqft | $498,000 |
Quick Move-In Homes provided by NTREIS
Buildable Plans (62)
| Dogwood Plan | 3bd 2ba 1,840 sqft | $419,990+ | |
| Cypress Plan | 4bd 2ba 2,034 sqft | $424,990+ | |
| Jasmine Plan | 3bd 2ba 2,098 sqft | $434,990+ | |
| Carolina Plan | 3bd 2ba 2,313 sqft | $444,990+ | |
| Hawthorne Plan | 4bd 2ba 2,235 sqft | $444,990+ | |
| Dogwood III Plan | 4bd 3ba 2,333 sqft | $449,990+ | |
| Cypress II Plan | 4bd 3ba 2,450 sqft | $454,990+ | |
| Violet Plan | 3bd 2.5ba 2,381 sqft | $459,990+ | |
| Jasmine Plan | 3bd 2ba 2,098 sqft | $464,990+ | |
| Bayberry Plan | 4bd 2.5ba 2,820 sqft | $469,990+ | |
| Violet II Plan | 3bd 2.5ba 2,591 sqft | $469,990+ | |
| Carolina II Plan | 3bd 3ba 2,771 sqft | $474,990+ | |
| Hawthorne II Plan | 4bd 3ba 2,752 sqft | $474,990+ | |
| Carolina Plan | 3bd 2ba 2,313 sqft | $474,990+ | |
| Hawthorne Plan | 4bd 2ba 2,235 sqft | $474,990+ | |
| Bayberry II Plan | 4bd 2.5ba 3,026 sqft | $479,990+ | |
| Violet III Plan | 4bd 3.5ba 2,628 sqft | $479,990+ | |
| Dogwood III Plan | 4bd 3ba 2,333 sqft | $479,990+ | |
| Rockcress Plan | 3bd 2.5ba 2,250 sqft | $479,990+ | |
| Cypress II Plan | 4bd 3ba 2,450 sqft | $484,990+ | |
| Carolina III Plan | 4bd 3ba 3,067 sqft | $486,990+ | |
| Magnolia Plan | 4bd 2.5ba 3,187 sqft | $489,990+ | |
| Violet IV Plan | 4bd 3.5ba 2,838 sqft | $489,990+ | |
| Caraway Plan | 3bd 2.5ba 2,519 sqft | $489,990+ | |
| Violet Plan | 3bd 2.5ba 2,381 sqft | $489,990+ | |
| Carolina IV Plan | 4bd 3ba 3,280 sqft | $499,990+ | |
| Bayberry III Plan | 5bd 3.5ba 3,261 sqft | $499,990+ | |
| Bayberry Plan | 4bd 2.5ba 2,820 sqft | $499,990+ | |
| Violet II Plan | 3bd 2.5ba 2,591 sqft | $499,990+ | |
| Magnolia II Plan | 4bd 2.5ba 3,430 sqft | $504,990+ | |
| Carolina II Plan | 3bd 3ba 2,771 sqft | $504,990+ | |
| Hawthorne II Plan | 4bd 3ba 2,752 sqft | $504,990+ | |
| Rose Plan | 4bd 3.5ba 3,359 sqft | $509,990+ | |
| Bayberry II Plan | 4bd 2.5ba 3,026 sqft | $509,990+ | |
| Violet III Plan | 4bd 3.5ba 2,628 sqft | $509,990+ | |
| Carolina III Plan | 4bd 3ba 3,067 sqft | $516,990+ | |
| Rose II Plan | 4bd 3.5ba 3,557 sqft | $519,990+ | |
| Magnolia Plan | 4bd 2.5ba 3,187 sqft | $519,990+ | |
| Violet IV Plan | 4bd 3.5ba 2,838 sqft | $519,990+ | |
| Rose III Plan | 5bd 3.5ba 3,557 sqft | $521,990+ | |
| Magnolia III Plan | 5bd 3.5ba 3,754 sqft | $527,990+ | |
| Carolina IV Plan | 4bd 3ba 3,280 sqft | $529,990+ | |
| Bayberry III Plan | 5bd 3.5ba 3,261 sqft | $529,990+ | |
| Magnolia II Plan | 4bd 2.5ba 3,430 sqft | $534,990+ | |
| Rose Plan | 4bd 3.5ba 3,359 sqft | $539,990+ | |
| Primrose FE Plan | 3bd 2.5ba 2,775 sqft | $539,990+ | |
| Rose II Plan | 4bd 3.5ba 3,557 sqft | $549,990+ | |
| Rose III Plan | 5bd 3.5ba 3,557 sqft | $551,990+ | |
| Bellflower Plan | 4bd 3.5ba 3,527 sqft | $554,990+ | |
| Spring Cress Plan | 4bd 3.5ba 3,518 sqft | $554,990+ | |
| Magnolia III Plan | 5bd 3.5ba 3,754 sqft | $557,990+ | |
| Seaberry Plan | 4bd 3.5ba 3,478 sqft | $559,990+ | |
| Seaberry II Plan | 3bd 3.5ba 3,478 sqft | $559,990+ | |
| Spring Cress II Plan | 4bd 3.5ba 3,695 sqft | $562,990+ | |
| Bellflower II Plan | 4bd 3.5ba 3,774 sqft | $569,990+ | |
| Primrose FE II Plan | 3bd 3.5ba 3,336 sqft | $571,990+ | |
| Primrose FE III Plan | 3bd 3.5ba 3,525 sqft | $578,990+ | |
| Primrose FE IV Plan | 3bd 3.5ba 3,543 sqft | $584,990+ | |
| Bellflower III Plan | 5bd 4.5ba 3,979 sqft | $586,990+ | |
| Primrose FE V Plan | 4bd 3.5ba 3,733 sqft | $594,990+ | |
| Bellflower IV Plan | 5bd 4.5ba 4,226 sqft | $597,990+ | |
| Primrose FE VI Plan | 5bd 4.5ba 4,065 sqft | $619,990+ |
Buildable Plans provided by Bloomfield Homes
Community Description
Chaparral Park by Bloomfield Homes is coming to Oak Point, just minutes from Lake Lewisville. The community will grow around shared spaces, with future plans for a pool, amenity center, playground, trails and green pockets. Oak Point offers more than scenic views - it's home to local wineries, art galleries, and community events, along with membership opportunities at the Dallas Corinthian Yacht Club and Prestonwood Polo Club. Diverse restaurants, from Texas BBQ to international cuisine, make gathering with friends and neighbors easy. Lake Lewisville is just minutes away for boating, fishing, or an evening by the water. The Oak Point Boat Ramp makes it easy to get out on the lake, while Jake's Place Park and The Lakefront at Little Elm offer ball fields, beaches, and lakeside dining. Commuting is simple with access to Highway 380, Dallas North Tollway, and I-35, while Denton ISD schools serve the community - including Rodriguez Middle School next door and Braswell High School, known for its high graduation rate. At Chaparral Park, Bloomfield is introducing its Classic Series floor plans, starting at 1,840 square feet and extending to more than 4,200, giving families a wide range of choices in size and style. Designed with open layouts, flexible rooms, and upgraded finishes included in the base price, these homes reflect how families in North Texas really live. The result is a neighborhood that offers lake weekends, strong schools, and a home built to last.
Contact this Building
Office Hours
Sales Office
1181 Hitching Post Way
Oak Point, TX 75068
(940) 398-6676
Mon - Sat 10am - 7pm, Sun 12pm - 7pm
Around this home
What Locals Say about Little Elm
At least 340 Trulia users voted on each feature.

91 % Say yards are well-kept

89 % Say parking is easy

89 % Say car is needed

88 % Say it's dog friendly

87 % Say there are sidewalks

81 % Say kids play outside

78 % Say there's holiday spirit

74 % Say it's quiet

73 % Say people would walk alone at night

59 % Say streets are well-lit

58 % Say there's wildlife

57 % Say neighbors are friendly

53 % Say they plan to stay for at least 5 years

37 % Say there are community events

25 % Say it's walkable to restaurants

22 % Say it's walkable to grocery stores
Sourced by Trulia users. Learn more about our methodology.
LGBTQ Local Legal Protections
LGBTQ Local Legal Protections



Similar Homes You May Like
 NEW CONSTRUCTION
- NEW CONSTRUCTION
- NEW CONSTRUCTION
- NEW CONSTRUCTION
- NEW CONSTRUCTION
- NEW CONSTRUCTION
- NEW CONSTRUCTION
- NEW CONSTRUCTION
- NEW CONSTRUCTION
- NEW CONSTRUCTION
- NEW CONSTRUCTION
 NEW CONSTRUCTION
- NEW CONSTRUCTION
- NEW CONSTRUCTION
- NEW CONSTRUCTION
- NEW CONSTRUCTION
- NEW CONSTRUCTION
- NEW CONSTRUCTION
- NEW CONSTRUCTION
- NEW CONSTRUCTION
- NEW CONSTRUCTION
- NEW CONSTRUCTION
 NEW CONSTRUCTION
- NEW CONSTRUCTION
- NEW CONSTRUCTION
- NEW CONSTRUCTION
- NEW CONSTRUCTION
- NEW CONSTRUCTION
- NEW CONSTRUCTION
 NEW CONSTRUCTION
 NEW CONSTRUCTION
- NEW CONSTRUCTION
- NEW CONSTRUCTION
- NEW CONSTRUCTION
 NEW CONSTRUCTION
- NEW CONSTRUCTION
- NEW CONSTRUCTION
- NEW CONSTRUCTION
- NEW CONSTRUCTION
- NEW CONSTRUCTION
 See more homes for sale inOak Point

- Results are loading
Carolina IV Plan is a buildable plan in Chaparral Park. Chaparral Park is a new community in Oak Point, TX. This buildable plan is a 4 bedroom, 3 bathroom, 3,280 sqft single-family home and was listed by Bloomfield Homes on Aug 17, 2026. The asking price for Carolina IV Plan is $529,990.