


$1,024,990+
 3 Beds
 2.5 Baths
 2,923 sqft
Vista Plan in Cavallo Trails by Risewell Homes, Elum, WA 98922
Est. Mortgage $6,153/mo*
Get Pre-QualifiedHome Highlights

Single-Family Home

Built in 2026

$351/sqft

Garage
Local Information
- Map ViewExplore the area around 453 Saddleback Dr #D55YNV.

- Schools1 Preschool School1 Elementary School1 Middle School1 High School

- Shop & Eat

-- mins to
About this House
The Vista Plan is designed for households seeking additional flexibility and work-from-home functionality.. The main level includes a dedicated office near the entry, expansive living and dining areas, and dual covered patios that enhance indoor-outdoor living. Upstairs, the loft provides a secondary gathering space while the primary suite offers generous proportions, a walk-in closet, and a luxurious bath. Thoughtful details throughout create a versatile home that adapts to changing lifestyles.
Contact this Building
Home Details for 453 Saddleback Dr #D55YNV

|
|---|
Levels, Entrance, & Accessibility Stories: 2 |

|
|---|
Year Built Year Built: 2026 |
Property Type / Style Property Type: Single Family HomeArchitecture: House |

|
|---|
Parking & Garage GarageParking Spaces: 2Parking: Garage |

|
|---|
Price Price Per Sqft: $351 |
All New Homes in Cavallo Trails
Quick Move-in Homes (2)
| 479 Appaloosa Way lot 68 | 4bd 2.5ba 2,608 sqft | $874,990 | |
| 479 Appaloosa Way | 4bd 2.5ba 2,608 sqft | $874,990 |
Quick Move-In Homes provided by NWMLS as distributed by MLS GRID,Risewell Homes
Buildable Plans (7)
| Verde Plan | 3bd 2.5ba 2,190 sqft | $789,990+ | |
| Flora Plan | 4bd 2.5ba 2,460 sqft | $854,990+ | |
| Sendero Plan | 4bd 2.5ba 2,608 sqft | $919,990+ | |
| Vista Plan | 3bd 2.5ba 2,923 sqft | $1,024,990+ | |
| Canopy Plan | 5bd 3ba 2,951 sqft | $1,049,990+ | |
| Cascade Plan | 5bd 3.5ba 3,272 sqft | $1,169,990+ | |
| Aventura Plan | 5bd 3.5ba 3,440 sqft | $1,194,990+ |
Buildable Plans provided by Risewell Homes
Community Description
Find room to grow at Cavallo Trails, a collection of thoughtfully designed two-story single-family homes at Pine Ranch. Offering up to 3,267 square feet, with 5 bedrooms and 3.5 baths, these spacious homes are designed for families, entertaining, and everyday living. Blending modern comfort with the natural beauty of the Cascade Mountains, expansive floorplans, open-concept living spaces, and flexible layouts provide the perfect backdrop for every stage of life, while the community's parks, trails, clubhouse, pools, and abundant open space are just steps from your front door. At Cavallo Trails, you'll enjoy the perfect balance of mountain adventure, small-town charm, and contemporary living in the heart of Cle Elum.
Contact this Building
Office Hours
Sales Office
453 Saddleback Drive
Cle Elum, WA 98922
Around this home
What Locals Say about Cle Elum
At least 24 Trulia users voted on each feature.

82 % Say there's wildlife

82 % Say car is needed

81 % Say there's holiday spirit

80 % Say it's dog friendly

79 % Say yards are well-kept

78 % Say people would walk alone at night

75 % Say parking is easy

63 % Say they plan to stay for at least 5 years

58 % Say it's quiet

56 % Say it's walkable to restaurants

53 % Say neighbors are friendly

46 % Say it's walkable to grocery stores

42 % Say kids play outside

41 % Say there are sidewalks

38 % Say streets are well-lit

32 % Say there are community events
Sourced by Trulia users. Learn more about our methodology.
LGBTQ Local Legal Protections
LGBTQ Local Legal Protections



Similar Homes You May Like
 NEW CONSTRUCTION
 NEW CONSTRUCTION
 NEW CONSTRUCTION
 NEW CONSTRUCTION
 NEW CONSTRUCTIONNWMLS as distributed by MLS GRID, Active
 OPEN SUN, 10-5PMNEW CONSTRUCTIONNWMLS as distributed by MLS GRID, Active
 NEW CONSTRUCTIONNWMLS as distributed by MLS GRID, Active
 NEW CONSTRUCTION$961,900+3 bd2.5 ba2,074 sqftThe Blackcomb Plan in Ridgeline Series at Skyline Ridge,
Cle Elum, WA 98922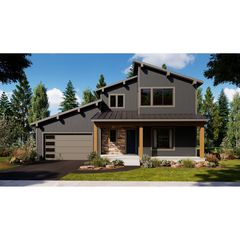 NEW CONSTRUCTION
 NEW CONSTRUCTION$1,756,900+5 bd4.5 ba3,949 sqftThe Stuart Plan in Ridgeline Series at Skyline Ridge,
Cle Elum, WA 98922 NEW CONSTRUCTION
 NEW CONSTRUCTION
 NEW CONSTRUCTION
 NEW CONSTRUCTION
 NEW CONSTRUCTION
 NEW CONSTRUCTIONNWMLS as distributed by MLS GRID, Active
 OPEN SUN, 12-5PMNEW CONSTRUCTIONNWMLS as distributed by MLS GRID, Active
 NEW CONSTRUCTION
 NEW CONSTRUCTION$1,367,900+5 bd4.5 ba3,065 sqftThe Teanaway Plan in Ridgeline Series at Skyline Ridge,
Cle Elum, WA 98922 NEW CONSTRUCTIONNWMLS as distributed by MLS GRID, Active
 NEW CONSTRUCTION
 NEW CONSTRUCTION
 NEW CONSTRUCTION$1,192,900+4 bd3.5 ba2,836 sqftThe Alpine Plan in Ridgeline Series at Skyline Ridge,
Cle Elum, WA 98922 NEW CONSTRUCTION1.15 ACRESNWMLS as distributed by MLS GRID, Active
 NEW CONSTRUCTION1.78 ACRESNWMLS as distributed by MLS GRID, Active
 NEW CONSTRUCTION1.58 ACRESNWMLS as distributed by MLS GRID, Active
 NEW CONSTRUCTION$1,199,900+5 bd4.5 ba2,332 sqftThe Backcountry Plan in Collection Series at Suncadia,
Cle Elum, WA 98922 NWMLS as distributed by MLS GRID, Active
 NEW CONSTRUCTION3.27 ACRESNWMLS as distributed by MLS GRID, Active
 NWMLS as distributed by MLS GRID, Contingent
 3.01 ACRESNWMLS as distributed by MLS GRID, Active
 NEW CONSTRUCTION$1,423,900+5 bd4.5 ba3,275 sqftThe Pioneer Plan in Ridgeline Series at Skyline Ridge,
Cle Elum, WA 98922 3 ACRESNWMLS as distributed by MLS GRID, Active
 NWMLS as distributed by MLS GRID, Active
 NEW CONSTRUCTIONNWMLS as distributed by MLS GRID, Active
 NEW CONSTRUCTION1.07 ACRESNWMLS as distributed by MLS GRID, Active
 NEW CONSTRUCTIONNWMLS as distributed by MLS GRID, Active
 OPEN SUN, 11-3PMNEW CONSTRUCTION0.52 ACRESNWMLS as distributed by MLS GRID, Active
 NWMLS as distributed by MLS GRID, Active
 OPEN SUN, 11-3PM0.58 ACRESNWMLS as distributed by MLS GRID, Active
 See more homes for sale inElum

- Results are loading
Vista Plan is a buildable plan in Cavallo Trails. Cavallo Trails is a new community in Elum, WA. This buildable plan is a 3 bedroom, 3 bathroom, 2,923 sqft single-family home and was listed by Risewell Homes on Aug 5, 2026. The asking price for Vista Plan is $1,024,990.