


$700,000+
 3 Beds
 2.5 Baths
 2,415 sqft
The Hudson Plan in Catoctin Walk by Knutson Companies, Leesburg, VA 20175
Est. Mortgage $4,133/mo*
Get Pre-QualifiedHome Highlights

Condo

Built in 2026

$290/sqft

1 Car Garage
Local Information
- Map ViewExplore the area around 101 Crosscut Sq SE #HKHP9I.

- Schools2 Preschool Schools2 Elementary Schools2 Middle Schools1 High School

- Shop & Eat

-- mins to
About this House
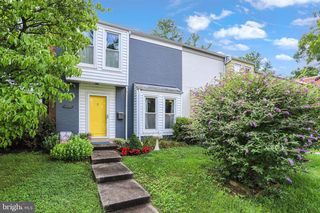
Welcome to the Hudson, an upscale condominium with an available rooftop terrace. The home features 3 bedrooms, 2.5 baths, a 1-car garage, and 1 driveway space. The thoughtful design features a distinctive brick facade, a spacious designer kitchen with an oversized island, and a covered outdoor loggia off the main living area. Each home also includes quartz countertops throughout, an oversized pantry, a main-level flex room, a dual walk-in closet in the primary suite, luxury vinyl plank on the main level, and a covered entry.
Contact this Building
Home Details for 101 Crosscut Sq SE #HKHP9I

|
|---|
Levels, Entrance, & Accessibility Stories: 2 |

|
|---|
Year Built Year Built: 2026 |
Property Type / Style Property Type: Condo |

|
|---|
Parking & Garage Parking Space: 1Parking: Attached Off Street |

|
|---|
Price Price Per Sqft: $290 |

|
|---|
All New Homes in Catoctin Walk
Buildable Plans (4)
| The Griffin Plan | 3bd 2.5ba 1,586 sqft | $600,000+ | |
| The Hudson Plan | 3bd 2.5ba 2,415 sqft | $700,000+ | |
| The Langford Plan | 3bd 2.5ba 2,144 sqft | $800,000+ | |
| The Jensen Plan | 3bd 2.5ba 2,100 sqft | $800,000+ |
Buildable Plans provided by Knutson Companies
Community Description
Experience spacious living with new luxury 4-level rooftop terrace townhomes and upscale 2-level townhome-style condominiums in downtown Leesburg.
Catoctin Walk places you just steps from Leesburg's charming historic downtown-where your new favorite local coffee shop, crave-worthy eatery and retail haven are a stroll away. Homeowners will enjoy convenient dining, boutique shopping, playgrounds and vibrant gathering spaces designed to bring neighbors together right outside their door.
Catoctin Walk places you just steps from Leesburg's charming historic downtown-where your new favorite local coffee shop, crave-worthy eatery and retail haven are a stroll away. Homeowners will enjoy convenient dining, boutique shopping, playgrounds and vibrant gathering spaces designed to bring neighbors together right outside their door.
Contact this Building
Office Hours
Sales Office
101 Crosscut Sq SE
Leesburg, VA 20175
(240) 255-4382
Around this home
What Locals Say about Leesburg
At least 421 Trulia users voted on each feature.

90 % Say it's dog friendly

86 % Say there are sidewalks

83 % Say car is needed

77 % Say parking is easy

77 % Say yards are well-kept

75 % Say it's quiet

75 % Say kids play outside

74 % Say people would walk alone at night

73 % Say there's holiday spirit

68 % Say streets are well-lit

59 % Say it's walkable to restaurants

58 % Say there's wildlife

53 % Say neighbors are friendly

51 % Say they plan to stay for at least 5 years

50 % Say it's walkable to grocery stores

46 % Say there are community events
Sourced by Trulia users. Learn more about our methodology.
LGBTQ Local Legal Protections
LGBTQ Local Legal Protections



Similar Homes You May Like
 NEWNEW CONSTRUCTION
 NEWNEW CONSTRUCTION
 NEWNEW CONSTRUCTION
 Hunt Country Sotheby's International Realty
 Hunt Country Sotheby's International Realty
 OPEN FRI, 5-7PMLong & Foster Real Estate, Inc.
 0.31 ACRESHunt Country Sotheby's International Realty
 NEW CONSTRUCTIONSamson Properties
 NEW CONSTRUCTION
 NEW CONSTRUCTION
 NEW CONSTRUCTION
 NEW CONSTRUCTION
 NEW CONSTRUCTIONSamson Properties
 NEW CONSTRUCTIONSamson Properties
 NEW CONSTRUCTION
 NEW CONSTRUCTION
 NEW CONSTRUCTION
- NEW CONSTRUCTION
- NEW CONSTRUCTION
 See more homes for sale inLeesburg


- Results are loading
The Hudson Plan is a buildable plan in Catoctin Walk. Catoctin Walk is a new community in Leesburg, VA. This buildable plan is a 3 bedroom, 3 bathroom, 2,415 sqft condo and was listed by Knutson Companies on Sep 10, 2026. The asking price for The Hudson Plan is $700,000.