


$379,050+
Original price: $379,900
 4 Beds
 2.5 Baths
 2,692 sqft
Melbourne Plan in Cassie Oaks by Maronda Homes, Jacksonville, FL 32221
Est. Mortgage $2,733/mo*
Get Pre-QualifiedHome Highlights

Single-Family Home

Built in 2026

$141/sqft

Garage
Local Information
- Map ViewExplore the area around 1083 Welda Ln #6IJ171.

- Schools1 Preschool School1 Elementary School1 Middle School1 High School

- Shop & Eat

-- mins to
About this House
Welcome to The Melbourne - Designed for Family Living and Open Spaces The Melbourne floor plan features a bright, open-concept layout perfect for bringing your family together. Step into a spacious family room that flows seamlessly into the kitchen and dining areas, creating an airy space filled with natural light. The kitchen offers ample counter space, a large center island, and plenty of room for meal prep and gathering. A convenient rear staircase leads you upstairs to the private living areas. Upstairs, the master suite boasts a generous walk-in closet and dual vanities, while three additional bedrooms share a centrally located bathroom. Need extra space? The loft area can easily be converted into a fifth bedroom, plus there's a second-floor laundry for added convenience. The Melbourne also includes a first-floor flex room and a roomy 2-car garage, making this home both functional and stylish for modern family living.
Contact this Building
Home Details for 1083 Welda Ln #6IJ171

|
|---|
Levels, Entrance, & Accessibility Stories: 2 |

|
|---|
Year Built Year Built: 2026 |
Property Type / Style Property Type: Single Family HomeArchitecture: House |

|
|---|
Parking & Garage GarageParking Spaces: 2Parking: Garage |

|
|---|
Price Price Per Sqft: $141 |
All New Homes in Cassie Oaks
Quick Move-in Homes (5)
| 1070 WELDA Lane | 3bd 2ba 1,680 sqft | $299,900 | |
| 1051 WELDA Lane | 3bd 2ba 1,890 sqft | $369,900 | |
| 1046 WELDA Lane | 4bd 3ba 2,298 sqft | $379,900 | |
| 1083 WELDA Lane | 4bd 2ba 1,876 sqft | $399,900 | |
| 1057 WELDA Lane | 5bd 2.5ba 2,068 sqft | $399,900 |
Quick Move-In Homes provided by realMLS
Buildable Plans (10)
| Victoria Plan | 3bd 2ba 1,492 sqft | $258,300+ | |
| Ventura Plan | 3bd 2ba 1,562 sqft | $276,100+ | |
| Vista Plan | 3bd 2ba 1,680 sqft | $312,050+ | |
| Lexington Plan | 4bd 2.5ba 2,072 sqft | $337,950+ | |
| Ashton Plan | 3bd 2ba 1,760 sqft | $339,050+ | |
| Lancaster Plan | 3bd 2.5ba 2,298 sqft | $347,150+ | |
| Maple Plan | 4bd 2ba 1,876 sqft | $349,050+ | |
| Drexel Plan | 3bd 2ba 1,988 sqft | $354,050+ | |
| Miramar Plan | 4bd 2ba 2,151 sqft | $373,050+ | |
| Melbourne Plan | 4bd 2.5ba 2,692 sqft | $379,050+ |
Buildable Plans provided by Maronda Homes
Community Description
Welcome home to Cassie Oaks, the lowest price for a new home on a cul-de-sac street, less than a mile from Trinity College of Jacksonville. With just 24 homesites on a charming cul-de-sac street, Cassie Oaks is a community designed for comfort and connection. Homes feature durable block construction and are just minutes from I-95 and Downtown Jacksonville. You'll also benefit from no CDD fees! Discover 6 meticulously-crafted home designs in the Cassie Oaks community. With floor plans ranging from 1,562 to 3,059 sq. ft., we offer the perfect layout to suit your lifestyle. Our floor plans offer up to 6 bedrooms, 4.5 bathrooms and 3-car garages. Call today to learn more about building a new home in Jacksonville!
Contact this Building
Office Hours
Sales Office
1083 Welda Lane
Jacksonville, FL 32221
Sun 12pm-6pm;Mon 12pm-6pm;Tue 10am-6pm;Wed 10am-6pm;Thu 10am-6pm;Fri 10am-6pm;Sat 10am-6pm
Around this home
Neighborhood Overview

Neighborhood stats provided by third party data sources.
What Locals Say about Rolling Hills
This October
Trick-or-Treat Score
Built from what locals say about Rolling Hills.- 83% say there are sidewalks
- 74% say there's holiday spirit
- 54% say neighbors are friendly
Trulia Trick or TreatStart Ghost Hunt
At least 31 Trulia users voted on each feature.

94 % Say parking is easy

93 % Say car is needed

83 % Say there are sidewalks

82 % Say yards are well-kept

76 % Say it's dog friendly

74 % Say there's holiday spirit

70 % Say kids play outside

57 % Say streets are well-lit

55 % Say people would walk alone at night

54 % Say neighbors are friendly

50 % Say it's quiet

47 % Say there's wildlife

46 % Say they plan to stay for at least 5 years

36 % Say it's walkable to grocery stores

29 % Say it's walkable to restaurants

16 % Say there are community events
Sourced by Trulia users. Learn more about our methodology.
LGBTQ Local Legal Protections
LGBTQ Local Legal Protections



Similar Homes You May Like
 NEW CONSTRUCTION
 NEW CONSTRUCTION
 NEW CONSTRUCTION
- NEW CONSTRUCTION
 NEW CONSTRUCTION
 NEW CONSTRUCTION
 NEW - 2 DAYS AGONEW CONSTRUCTION
 NEW CONSTRUCTION
 NEW CONSTRUCTION
 NEW CONSTRUCTION
 NEW CONSTRUCTION
 NEW CONSTRUCTION
 0.25 ACRES
 NEW CONSTRUCTION
- NEW CONSTRUCTION
 NEW CONSTRUCTION
 NEW CONSTRUCTION
 NEW CONSTRUCTION
 NEW CONSTRUCTION
 OPEN SAT, 11-5PMNEW CONSTRUCTION
 NEW CONSTRUCTION
 NEW CONSTRUCTION
 NEW CONSTRUCTION
 NEW CONSTRUCTION
 NEW CONSTRUCTION
 OPEN SAT, 11-5PMNEW CONSTRUCTION
 NEW CONSTRUCTION
 NEW CONSTRUCTION
 NEW CONSTRUCTION
 NEW CONSTRUCTION
 NEW CONSTRUCTION
 NEW CONSTRUCTION
 NEW CONSTRUCTION$309,990+4 bd2 ba1,607 sqftAcadia Plan in Lakes at Bella Lago - Classic Series,
Green Cove Springs, FL 32043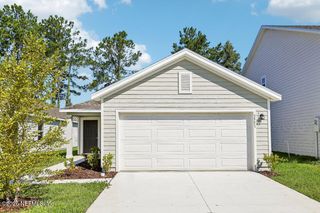 NEW CONSTRUCTION
 NEW CONSTRUCTION
 NEW CONSTRUCTION
 NEW CONSTRUCTION
 NEW CONSTRUCTION
 See more homes for sale inJacksonville

- Results are loading
Melbourne Plan is a buildable plan in Cassie Oaks. Cassie Oaks is a new community in Jacksonville, FL. This buildable plan is a 4 bedroom, 3 bathroom, 2,692 sqft single-family home and was listed by Maronda Homes on Jul 7, 2026. The asking price for Melbourne Plan is $379,050.