

$364,378+
 2 Beds
 2 Baths
 1,277 sqft
Silver Crest - Lot 52 Plan in Cascade Village by Bend MHC LLC, Bend, OR 97701
Est. Mortgage $2,207/mo*
Get Pre-QualifiedHome Highlights

Single-Family Home

Built in 2026

$285/sqft

2 Car Garage
Local Information
- Map ViewExplore the area around 63700 Cascade Village Dr #XRPZH5.

- Schools1 Elementary School1 Middle School1 High School

- Shop & Eat

-- mins to
About this House
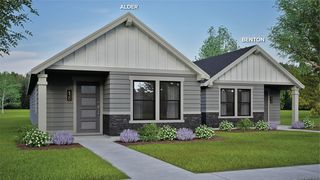
This stunning residence features a striking 9-foot high flat roof and an attached double car garage, providing both style and convenience. Enjoy year-round comfort with central air conditioning, ensuring a pleasant atmosphere in every room. Step into the heart of the home, which boasts a modern kitchen equipped with a stainless steel appliance package and a charming farmhouse sink. The gray hardwood overhead and base cabinets, complete with soft-close drawer guides and hinges, offer both beauty and practicality. The inviting living area features barnwood white vinyl flooring, while the cozy spaces are adorned with Phantom 39 oz True Spirit carpet with upgraded padding for luxurious comfort. Designed for energy efficiency, this electric and gas home is Energy Star rated and includes a smart digital thermostat. Throughout, you'll find Stanton quartz countertops and an Arctic white subway tile backsplash that add a sophisticated touch. The primary bath features a stunning Magnus granite shower, creating a spa-like retreat. Additional highlights include a tray ceiling in the dining room and kitchen, enhancing the open feel of the space, and a standard paddle fan in the living room for added airflow. Stylish pendant lights over the kitchen island provide the perfect ambiance for entertaining.
Contact this Building
Home Details for 63700 Cascade Village Dr #XRPZH5

|
|---|
Heating & Cooling Heating: Natural Gas, Forced AirAir ConditioningCooling System: Central AirHeating Fuel: Natural Gas |
Levels, Entrance, & Accessibility Stories: 1 |
Interior Details Number of Rooms: 2Types of Rooms: Living Room, Family Room |

|
|---|
Exterior Home Features Roof: Asphalt |
Parking & Garage Parking Spaces: 2Parking: Attached |

|
|---|
Year Built Year Built: 2026 |
Property Type / Style Property Type: Single Family HomeArchitecture: House |

|
|---|
Price Price Per Sqft: $285 |
All New Homes in Cascade Village
Buildable Plans (7)
| Pine Grove - Lot 64 Plan | 3bd 2ba 1,165 sqft | $321,206+ | |
| Summit Loop - Lot 42 Plan | 3bd 2ba 1,307 sqft | $345,057+ | |
| Summit Loop - Lot 51 Plan | 3bd 2ba 1,307 sqft | $345,057+ | |
| Siskiyou Crest - Lot 48 Plan | 3bd 2ba 1,200 sqft | $345,202+ | |
| Summit Loop - Lot 44 Plan | 3bd 2ba 1,307 sqft | $345,962+ | |
| Summit Loop - Lot 47 Plan | 3bd 2ba 1,307 sqft | $349,957+ | |
| Silver Crest - Lot 52 Plan | 2bd 2ba 1,277 sqft | $364,378+ |
Buildable Plans provided by Bend MHC LLC
Community Description
Located in central Oregon near the Eastern Cascades Slopes and Foothills, Cascade Village is a welcoming community full of activities and a relaxing lifestyle. Encompassing more than 32-acres in the northeast corner of Bend, Cascade Village is a high end, quality 5-star resort-style luxury retirement community. With existing and new custom manufactured homes throughout, pride of home ownership shows within the community.
Contact this Building
Office Hours
Sales Office
63700 Cascade Village Dr Bend, OR 97701
Bend, OR 97701
Around this home
Neighborhood Overview

Neighborhood stats provided by third party data sources.
What Locals Say about Boyd Acres
At least 72 Trulia users voted on each feature.

96 % Say car is needed

93 % Say it's dog friendly

84 % Say people would walk alone at night

84 % Say kids play outside

84 % Say there are sidewalks

81 % Say there's holiday spirit

81 % Say yards are well-kept

78 % Say parking is easy

71 % Say it's quiet

69 % Say there's wildlife

60 % Say neighbors are friendly

44 % Say it's walkable to restaurants

37 % Say they plan to stay for at least 5 years

26 % Say streets are well-lit

20 % Say it's walkable to grocery stores

18 % Say there are community events
Sourced by Trulia users. Learn more about our methodology.
LGBTQ Local Legal Protections
LGBTQ Local Legal Protections



Similar Homes You May Like
 NEW CONSTRUCTION
 NEW CONSTRUCTION
 NEW CONSTRUCTION
 NEW CONSTRUCTION
 NEW CONSTRUCTION
 NEW CONSTRUCTION
 NEW CONSTRUCTION
 NEW CONSTRUCTION
 NEW CONSTRUCTION$350,000+1 bd1 ba800 sqftJuniper ADU: Build on Your Own Lot Plan in Bend: Build On Your Lot,
Bend, OR 97702 NEW CONSTRUCTION
 NEW CONSTRUCTION$386,000+3 bd2 ba1,739 sqftLiberty - Build on your Lot Plan in Bend, Oregon - Build on Your Lot,
Bend, OR 97701 NEW CONSTRUCTION$388,000+3 bd2 ba1,604 sqftAdams - Build on your Lot Plan in Bend, Oregon - Build on Your Lot,
Bend, OR 97701 NEW CONSTRUCTION$399,750+3 bd2 ba1,754 sqftCommonwealth - Build on your Lot Plan in Bend, Oregon - Build on Your Lot,
Bend, OR 97701 NEW CONSTRUCTION$402,000+3 bd2 ba1,879 sqftCommonwealth 2 - Build on your Lot Plan in Bend, Oregon - Build on Your Lot,
Bend, OR 97701 NEW CONSTRUCTIOND.R. Horton, Inc.-Portland
 NEW CONSTRUCTIOND.R. Horton, Inc.-Portland
 NEW CONSTRUCTION$353,000+3 bd2 ba1,407 sqftIndependence - Build on your Lot Plan in Bend, Oregon - Build on Your Lot,
Bend, OR 97701 OPEN SAT, 1-3PMNEW CONSTRUCTIONLennar Sales Corp
 NEW CONSTRUCTIOND.R. Horton, Inc.-Portland
 NEW CONSTRUCTION
 NEW CONSTRUCTIONNew Home Star Oregon, LLC
 NEW CONSTRUCTION
- NEW CONSTRUCTION$399,990+3 bd2 ba1,058 sqftThe Benton Townhome Plan in Hearthstone at Redmond Ranch,
Redmond, OR 97756  NEW CONSTRUCTION
 NEW CONSTRUCTION
 NEW CONSTRUCTIONNew Home Star Oregon, LLC
 NEW CONSTRUCTIONHomeSmart Realty Group
 NEW CONSTRUCTION
 NEW CONSTRUCTIOND.R. Horton, Inc.-Portland
 NEW CONSTRUCTION
 NEW CONSTRUCTION
 See more homes for sale inBend


- Results are loading
Silver Crest - Lot 52 Plan is a buildable plan in Cascade Village. Cascade Village is a new community in Bend, OR. This buildable plan is a 2 bedroom, 2 bathroom, 1,277 sqft single-family home and was listed by Bend MHC LLC on Jan 7, 2026. The asking price for Silver Crest - Lot 52 Plan is $364,378.