


$344,000+
 3 Beds
 2.5 Baths
 2,020 sqft
Bayside Plan in Canterbury Gardens by Infinity Homes & Co, New Boston, MI 48164
Est. Mortgage $2,477/mo*
Get Pre-QualifiedHome Highlights

Single-Family Home

Built in 2026

$170/sqft

2 Car Garage
Local Information
- Map ViewExplore the area around 26742 Canterbury Cir #RS9CU1.

- Schools1 Preschool School1 Elementary School1 Middle School1 High School

- Shop & Eat

-- mins to
About this House
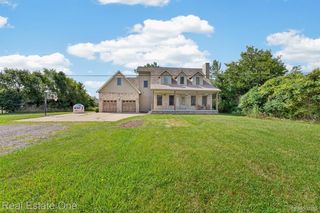
The Bayside floor plan offers 2020 square feet of living space, presenting a versatile layout that adapts to various needs. Featuring 3 bedrooms with the option to convert the media room into a fourth bedroom, it includes 2 1/2 baths and a convenient 2-car attached garage. The large owner suite ensures comfort, while a flex room on the first floor can serve as either an in-home office or a dining room, adding to its adaptability.
Contact this Building
Home Details for 26742 Canterbury Cir #RS9CU1

|
|---|
Heating & Cooling Heating: Natural Gas, Forced AirHeating Fuel: Natural Gas |
Levels, Entrance, & Accessibility Stories: 2 |
Interior Details Number of Rooms: 2Types of Rooms: Bonus Room, Walk In Closets |
Fireplace & Spa Fireplace |

|
|---|
Exterior Home Features Roof: Asphalt |
Parking & Garage Parking Spaces: 2Parking: Attached |

|
|---|
Year Built Year Built: 2026 |
Property Type / Style Property Type: Single Family HomeArchitecture: House |

|
|---|
Price Price Per Sqft: $170 |
All New Homes in Canterbury Gardens
Buildable Plans (4)
| Harbor Plan | 3bd 2.5ba 1,572 sqft | $304,000+ | |
| Hampton Plan | 3bd 2.5ba 1,825 sqft | $324,000+ | |
| Cove Plan | 3bd 2ba 1,528 sqft | $324,000+ | |
| Bayside Plan | 3bd 2.5ba 2,020 sqft | $344,000+ |
Buildable Plans provided by Infinity Homes & Co
Community Description
Welcome to Canterbury Gardens, the newest single-family home community by Infinity Homes & Co., located in Huron Township, Michigan.
Canterbury Gardens offers thoughtfully designed homes ranging from 1,528 to 2,020 square feet, with a mixture of traditional and neo-traditional style open floor plans that provide the perfect balance of style, comfort, and functionality.
Nestled away in the rural section of Huron Twp within Wayne County, The community is Conveniently located near I-275 and just minutes from both Lower Huron and Willow Metroparks and access to all major arteries for Southeastern Michigan commuting. Canterbury Gardens provides easy access to outdoor recreation, shopping, dining, and major commuting routes - making it an ideal place to call home for families and professionals alike.
Experience modern living in a community that blends suburban tranquility with everyday convenience at Canterbury Gardens.
Canterbury Gardens offers thoughtfully designed homes ranging from 1,528 to 2,020 square feet, with a mixture of traditional and neo-traditional style open floor plans that provide the perfect balance of style, comfort, and functionality.
Nestled away in the rural section of Huron Twp within Wayne County, The community is Conveniently located near I-275 and just minutes from both Lower Huron and Willow Metroparks and access to all major arteries for Southeastern Michigan commuting. Canterbury Gardens provides easy access to outdoor recreation, shopping, dining, and major commuting routes - making it an ideal place to call home for families and professionals alike.
Experience modern living in a community that blends suburban tranquility with everyday convenience at Canterbury Gardens.
Contact this Building
Office Hours
Sales Office
10685 Scarlet Oak Drive
Superior Township, MI 48198
Around this home
What Locals Say about Huron
At least 42 Trulia users voted on each feature.

95 % Say car is needed

88 % Say yards are well-kept

81 % Say parking is easy

72 % Say it's dog friendly

70 % Say there's holiday spirit

69 % Say kids play outside

67 % Say people would walk alone at night

64 % Say it's quiet

62 % Say there's wildlife

55 % Say neighbors are friendly

52 % Say there are sidewalks

49 % Say they plan to stay for at least 5 years

41 % Say streets are well-lit

31 % Say there are community events

21 % Say it's walkable to restaurants

13 % Say it's walkable to grocery stores
Sourced by Trulia users. Learn more about our methodology.
LGBTQ Local Legal Protections
LGBTQ Local Legal Protections



Similar Homes You May Like
 NEW CONSTRUCTION
 NEW CONSTRUCTION
 NEW CONSTRUCTION
 Berkshire Hathaway HomeServices Kee Realty Browns
 1.96 ACRESReal Estate One-Southgate
 1.36 ACRES
 1.78 ACRESKeller Williams Legacy
 13.28 ACRESERA Prime Real Estate Group South
 NEW CONSTRUCTIONNu Vision Realty LLC
 NEW CONSTRUCTIONNu Vision Realty LLC
 OPEN SUN, 11-1PM0.32 ACRESBarron Realty, LLC
 OPEN SAT, 12-3PM0.33 ACRESBerkshire Hathaway HS Kee Realty FH
 AUCTION5.28 ACRES
 0.28 ACRESCentury 21 Allstar Real Estate Team, Inc
 Century 21 Allstar Real Estate Team, Inc
 0.44 ACRESMoving The Mitten RE Group Inc
 Berkshire Hathaway HomeServices Kee Realty Browns
 Berkshire Hathaway HomeServices Kee Realty Clinton
 NEW CONSTRUCTION@properties Christie's Int'l RE Northville
 NEW CONSTRUCTION1.67 ACRESSynergy Realty Group Gerweck
 FOR SALE BY OWNER21.16 ACRES
 See more homes for sale inNew Boston


- Results are loading
Bayside Plan is a buildable plan in Canterbury Gardens. Canterbury Gardens is a new community in New Boston, MI. This buildable plan is a 3 bedroom, 3 bathroom, 2,020 sqft single-family home and was listed by Infinity Homes & Co on Aug 7, 2025. The asking price for Bayside Plan is $344,000.