


$370,900+
 5 Beds
 3 Baths
 2,499 sqft
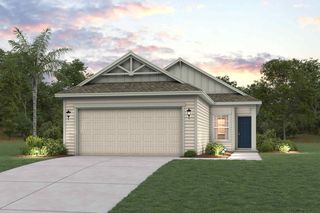
HAYDEN+ Plan in Canopy Oaks by D.R. Horton, Kingsland, GA 31548
Est. Mortgage $2,396/mo*
Get Pre-QualifiedHome Highlights

Single-Family Home

Built in 2026

$148/sqft

Garage
Local Information
- Map ViewExplore the area around 101 Willow Oak Ct #XO1PZT.

- Schools1 Preschool School1 Elementary School1 Middle School1 High School

- Shop & Eat

-- mins to
About this House
The Hayden+ is a spacious and thoughtfully designed two-story home offering approximately 2,499 square feet of flexible living space with five bedrooms, three full bathrooms, and a two-car garage, making it an excellent choice for growing or multi-generational households. As you enter the home, you are welcomed by a bright front den that works beautifully as a home office, study, or quiet sitting area. The main living space opens into a generous gathering room that connects seamlessly to the dining nook and kitchen, creating an ideal layout for both daily life and entertaining. The room is full of natural sunlight with large windows and vaulted ceiling. The kitchen is designed as the center of the home, featuring a large island that provides plenty of room for meal preparation, casual dining, and gathering with family and guests. A private bedroom and full bathroom on the first floor offer a convenient space for overnight visitors or a dedicated workspace.
Upstairs, the oversized primary suite serves as a relaxing retreat, complete with a spa-inspired bathroom, dual vanities, and an impressive walk-in closet. A versatile loft adds extra living space for a playroom, media area, or homework zone. The large upstairs laundry room adds everyday convenience. With energy-efficient construction and modern features, the Hayden+ delivers comfort, functionality, and long-term value in desirable new home communities across North Florida.
Upstairs, the oversized primary suite serves as a relaxing retreat, complete with a spa-inspired bathroom, dual vanities, and an impressive walk-in closet. A versatile loft adds extra living space for a playroom, media area, or homework zone. The large upstairs laundry room adds everyday convenience. With energy-efficient construction and modern features, the Hayden+ delivers comfort, functionality, and long-term value in desirable new home communities across North Florida.
Contact this Building
Home Details for 101 Willow Oak Ct #XO1PZT

|
|---|
Levels, Entrance, & Accessibility Stories: 2 |

|
|---|
Year Built Year Built: 2026 |
Property Type / Style Property Type: Single Family HomeArchitecture: House |

|
|---|
Parking & Garage GarageParking Spaces: 2Parking: Garage |

|
|---|
Price Price Per Sqft: $148 |

|
|---|
All New Homes in Canopy Oaks
Quick Move-in Homes (9)
| 107 Canopy Xing | 3bd 2ba 1,287 sqft | $268,950 | |
| 104 Willow Oak Ct | 3bd 2ba 1,287 sqft | $305,450 | |
| 102 Red Oak Ct | 5bd 2ba 1,657 sqft | $312,450 | |
| 113 Red Oak Ct | 5bd 2ba 1,657 sqft | $319,865 | |
| 109 Canopy Xing | 4bd 2ba 1,489 sqft | $323,950 | |
| 109 Red Oak Ct | 4bd 2ba 1,862 sqft | $329,950 | |
| 117 Red Oak Ct | 4bd 2ba 1,862 sqft | $329,950 | |
| 103 Canopy Xing | 4bd 2ba 1,862 sqft | $333,950 | |
| 111 Canopy Xing | 5bd 2ba 1,657 sqft | $340,450 |
Quick Move-In Homes provided by GAMLS
Buildable Plans (14)
| ALLEX+ Plan | 3bd 2ba 1,459 sqft | $289,900+ | |
| ARCHER Plan | 3bd 2ba 1,287 sqft | $292,400+ | |
| ARCHER+ Plan | 3bd 2ba 1,287 sqft | $292,400+ | |
| HARPER+ Plan | 4bd 2ba 1,609 sqft | $299,900+ | |
| FREEPORT Plan | 4bd 2ba 1,489 sqft | $302,400+ | |
| FREEPORT+ Plan | 4bd 2ba 1,489 sqft | $302,400+ | |
| BERKELEY+ Plan | 3bd 2ba 1,646 sqft | $309,900+ | |
| DUNDEE Plan | 5bd 2ba 1,657 sqft | $312,400+ | |
| DUNDEE+ Plan | 5bd 2ba 1,657 sqft | $312,400+ | |
| CALI Plan | 4bd 2ba 1,862 sqft | $332,400+ | |
| CALI+ Plan | 4bd 2ba 1,774 sqft | $332,400+ | |
| LAKESIDE Plan | 5bd 3ba 2,030 sqft | $352,400+ | |
| LAKESIDE+ Plan | 5bd 3ba 2,030 sqft | $352,400+ | |
| HAYDEN+ Plan | 5bd 3ba 2,499 sqft | $370,900+ |
Buildable Plans provided by D.R. Horton
Community Description
Discover Canopy Oaks, a charming new community in Kingsland, Georgia, offering beautifully designed D.R. Horton Express Series single-family homes in the heart of South Georgia. Ideally located near I 95, Canopy Oaks provides convenient access to Jacksonville and Amelia Island, while the historic waterfront town of St. Mary's is just minutes away. The community's proximity to Kings Bay Naval Base makes it an excellent choice for military families seeking both comfort and everyday convenience.
Canopy Oaks will feature a thoughtfully planned collection of spacious single-family homes ranging from 3 to 5 bedrooms, with up to 2,499 square feet and flexible floorplans designed to accommodate a variety of lifestyles. Whether you're looking for room to grow, space to entertain, or a comfortable place to unwind, these homes are designed to fit your needs.
Each home includes D.R. Horton's innovative Home Is Connected® Smart Home system, allowing you to stay connected and in control with ease. Modern interiors showcase stainless steel appliances, quartz countertops, wood-inspired flooring, and beautifully crafted interior finishes, creating a stylish and functional living environment. With energy-efficient construction and coastal-inspired exterior color palettes, Canopy Oaks delivers lasting comfort, curb appeal, and exceptional value in a highly desirable location.
Enjoy the best of both worlds at Canopy Oaks, a serene, family-friendly neighborhood with spacious homesites, paired with easy access to coastal destinations, major highways, and local shopping. Don't miss your opportunity to experience the perfect balance of small-town charm and coastal convenience. Call our Online Sales Concierge today to schedule your tour and learn more about available homes.
Canopy Oaks will feature a thoughtfully planned collection of spacious single-family homes ranging from 3 to 5 bedrooms, with up to 2,499 square feet and flexible floorplans designed to accommodate a variety of lifestyles. Whether you're looking for room to grow, space to entertain, or a comfortable place to unwind, these homes are designed to fit your needs.
Each home includes D.R. Horton's innovative Home Is Connected® Smart Home system, allowing you to stay connected and in control with ease. Modern interiors showcase stainless steel appliances, quartz countertops, wood-inspired flooring, and beautifully crafted interior finishes, creating a stylish and functional living environment. With energy-efficient construction and coastal-inspired exterior color palettes, Canopy Oaks delivers lasting comfort, curb appeal, and exceptional value in a highly desirable location.
Enjoy the best of both worlds at Canopy Oaks, a serene, family-friendly neighborhood with spacious homesites, paired with easy access to coastal destinations, major highways, and local shopping. Don't miss your opportunity to experience the perfect balance of small-town charm and coastal convenience. Call our Online Sales Concierge today to schedule your tour and learn more about available homes.
Contact this Building
Office Hours
Sales Office
101 Willow Oak Ct.
Kingsland, GA 31548
Mon - Sun Call For Information
Around this home
What Locals Say about Kingsland
This October
Trick-or-Treat Score
Built from what locals say about this neighborhood.- 77% say there's holiday spirit
- 48% say neighbors are friendly
- 39% say there are sidewalks
Trulia Trick or TreatStart Ghost Hunt
At least 151 Trulia users voted on each feature.

93 % Say car is needed

87 % Say it's dog friendly

83 % Say parking is easy

81 % Say yards are well-kept

80 % Say kids play outside

77 % Say there's holiday spirit

74 % Say it's quiet

66 % Say people would walk alone at night

57 % Say there's wildlife

48 % Say neighbors are friendly

41 % Say they plan to stay for at least 5 years

39 % Say there are sidewalks

38 % Say streets are well-lit

29 % Say it's walkable to restaurants

25 % Say it's walkable to grocery stores

13 % Say there are community events
Sourced by Trulia users. Learn more about our methodology.
LGBTQ Local Legal Protections
LGBTQ Local Legal Protections



Similar Homes You May Like
 NEW CONSTRUCTION
 NEW CONSTRUCTION
 NEW CONSTRUCTION
 NEW CONSTRUCTION
 NEW CONSTRUCTION
 NEWNEW CONSTRUCTION
 NEWNEW CONSTRUCTION
 NEWNEW CONSTRUCTION
 NEWNEW CONSTRUCTION
 NEWNEW CONSTRUCTION
 NEWNEW CONSTRUCTION
 NEWNEW CONSTRUCTION
 NEWNEW CONSTRUCTION
 NEW CONSTRUCTIOND.R. Horton Realty of Georgia, Inc.
 NEW CONSTRUCTIOND.R. Horton Realty of Georgia, Inc.
 NEW CONSTRUCTIOND.R. Horton Realty of Georgia, Inc.
 NEW CONSTRUCTIOND.R. Horton Realty of Georgia, Inc.
 NEW CONSTRUCTIOND.R. Horton Realty of Georgia, Inc.
 NEW CONSTRUCTIOND.R. Horton Realty of Georgia, Inc.
 NEW CONSTRUCTIOND.R. Horton Realty of Georgia, Inc.
 NEW CONSTRUCTIOND.R. Horton Realty of Georgia, Inc.
 OPEN TUE, 9-7PM0.26 ACRESOpendoor Brokerage
 0.35 ACRES
 0.28 ACRESMilitary Realty of Kingsbay
 0.66 ACRESDrake Realty of Greater Atlanta
 NEW CONSTRUCTION
 NEW CONSTRUCTION
 NEW CONSTRUCTION
 See more homes for sale inKingsland


- Results are loading
HAYDEN+ Plan is a buildable plan in Canopy Oaks. Canopy Oaks is a new community in Kingsland, GA. This buildable plan is a 5 bedroom, 3 bathroom, 2,499 sqft single-family home and was listed by DR Horton on Oct 13, 2026. The asking price for HAYDEN+ Plan is $370,900.