


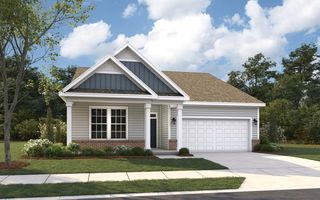
Topsail Plan in Cameron Crossing by Dream Finders Homes
Dunn, NC 28334
 3 Beds
 2.5 Baths
 2,246 sqft
3 Beds
2.5 Baths
2,246 sqft
Home Highlights

Parking
Garage

HOA
$50/Monthly

Price/Sqft
$172

Listed
Less than a day ago
Local Information
- Map ViewExplore the area around 19 Hallwood Dr #UWQ9SM.

- Schools1 Preschool School1 Elementary School1 Middle School1 High School

- Shop & Eat

-- mins to
About this House
The Topsail floor plan is a thoughtfully designed two-level home offering 2,300 square feet of comfortable living space. All three bedrooms are conveniently located on the second level, along with a generous loft area perfect for a secondary living space, playroom, or office. The upstairs layout also includes a well-placed laundry room, making daily chores more convenient. On the main level, you'll find both a casual dining area and a separate formal dining room, providing flexibility for both everyday meals and special occasions. With its combination of functional spaces and modern design, the Topsail floor plan is perfect for those who appreciate a well-organized home with ample room for living and entertaining. *Photos are representative of the Topsail floor plan.
Contact this Building
Home Details for 19 Hallwood Dr #UWQ9SM

|
|---|
Levels, Entrance, & Accessibility Stories: 2 |

|
|---|
Year Built Year Built: 2026 |
Property Type / Style Property Type: Single Family HomeArchitecture: House |

|
|---|
Parking & Garage GarageParking Spaces: 2Parking: Garage |

|
|---|
Price Price Per Sqft: $172 |

|
|---|
HOA Fee: $50/Monthly |
All New Homes in Cameron Crossing
Quick Move-in Homes (11)
| 436 Maverick Lane | 3bd 2.5ba 1,735 sqft | $374,990 | |
| 126 Maverick Lane | 4bd 2.5ba 1,992 sqft | $395,990 | |
| 82 Maverick Lane | 4bd 3ba 2,241 sqft | $414,990 | |
| 102 Maverick Lane | 4bd 2.5ba 2,418 sqft | $416,990 | |
| 61 Hallwood Dr #33 | 4bd 3ba 2,437 sqft | $419,990 | |
| 64 Maverick Lane | 4bd 3ba 2,844 sqft | $448,990 | |
| 79 Hallwood Dr #32 | 4bd 3ba 2,834 sqft | $449,990 | |
| 146 Maverick Lane | 4bd 3ba 2,844 sqft | $451,990 | |
| 41 Hallwood Dr | 3bd 2.5ba 1,736 sqft | $379,990 | |
| 61 Hallwood Dr | 2bd 2ba 2,241 sqft | $419,990 | |
| 79 Hallwood Dr | 4bd 3ba 2,834 sqft | $449,990 |
Quick Move-In Homes provided by LPRMLS,Hive MLS,Dream Finders Homes
Buildable Plans (7)
| Intrigue Plan | 3bd 2.5ba 1,736 sqft | $359,900+ | |
| Topsail Plan | 3bd 2.5ba 2,246 sqft | $386,900+ | |
| Kent Plan | 4bd 2.5ba 1,982 sqft | $375,900+ | |
| Belair Plan | 2bd 2ba 2,241 sqft | $391,900+ | |
| Jordan Plan | 3bd 2.5ba 2,408 sqft | $394,900+ | |
| Southport Plan | 4bd 3ba 2,834 sqft | $419,900+ | |
| Jessamine Plan | 3bd 2.5ba 2,878 sqft | $420,900+ |
Buildable Plans provided by Dream Finders Homes
Community Description
Cameron Crossing has 65 spacious homesites near Dunn, NC, featuring thoughtfully designed single-family homes in a peaceful, semi-rural setting. With large homesites and cul-de-sac layouts, this community provides the privacy and space today's buyers are looking for. For buyers searching for new homes for sale in Dunn, NC, Cameron Crossing offers modern floor plans, open-concept designs, and quality craftsmanship in a convenient Harnett County location. Those exploring homes for sale in Dunn, NC will appreciate the balance of quiet surroundings and easy access to everyday essentials. This community also highlights exceptional new construction in Dunn, NC, giving homeowners the benefits of brand-new design, energy efficiency, and contemporary finishes. Ideally located just a short drive from major employers, including Betsy Johnson Hospital (Harnett Health), Novant Health, and Campbell University, residents also enjoy nearby recreation such as the Dunn-Erwin Rail Trail, the General William C. Lee Airborne Museum, and Raven Rock State Park-all while being approximately 25 minutes from Fuquay-Varina and Fayetteville.
Contact this Building
Office Hours
Sales Office
19 Hallwood Drive
Dunn, NC 28334
(984) 258-8295
OPEN HOUSE DAILY
Monday-Thursday & Saturday 10:00AM-6:00PM,
Friday & Sunday 12:00PM-6:00PM
Similar Homes You May Like
 NEW CONSTRUCTION
 NEW CONSTRUCTION
 NEW CONSTRUCTION
 NEW CONSTRUCTION
 NEW CONSTRUCTION
 NEW CONSTRUCTION
 NEW CONSTRUCTION
 NEW CONSTRUCTION
 NEW CONSTRUCTION0.59 ACRESMATT HELMICK, DREAM FINDERS REALTY, LLC., LPRMLS
 NEW CONSTRUCTION0.81 ACRESMATT HELMICK, DREAM FINDERS REALTY, LLC., LPRMLS
 NEW CONSTRUCTION0.68 ACRESMATT HELMICK, DREAM FINDERS REALTY, LLC., LPRMLS
 NEW CONSTRUCTION
 NEW CONSTRUCTION0.57 ACRESISAAC HOLDER, DREAM FINDERS REALTY, LLC., LPRMLS
 NEW CONSTRUCTION0.95 ACRESMATT HELMICK, DREAM FINDERS REALTY, LLC., LPRMLS
 NEW CONSTRUCTION0.57 ACRESMATT HELMICK, DREAM FINDERS REALTY, LLC., LPRMLS
 NEW CONSTRUCTION0.59 ACRESDream Finders Realty LLC
 NEW CONSTRUCTION0.74 ACRESDream Finders Realty LLC
 NEW CONSTRUCTION0.59 ACRESDream Finders Realty LLC
 NEW CONSTRUCTION0.6 ACRESDream Finders Realty LLC
 NEW CONSTRUCTION0.6 ACRESDream Finders Realty LLC
 NEW CONSTRUCTION0.58 ACRESDream Finders Realty LLC
 NEW CONSTRUCTION0.59 ACRESDream Finders Realty LLC
 NEW CONSTRUCTION0.58 ACRESDream Finders Realty LLC
 NEW CONSTRUCTION0.58 ACRESDream Finders Realty LLC
 NEW CONSTRUCTION0.58 ACRESDream Finders Realty LLC
 NEW CONSTRUCTION0.57 ACRESDream Finders Realty LLC
 NEW CONSTRUCTION0.57 ACRESDream Finders Realty LLC
 NEW CONSTRUCTION0.59 ACRESDream Finders Realty LLC
 NEW CONSTRUCTION0.61 ACRESDream Finders Realty LLC
 NEW CONSTRUCTION0.95 ACRESDream Finders Realty LLC
 NEW CONSTRUCTION0.58 ACRESDream Finders Realty LLC
 NEW CONSTRUCTION0.58 ACRESDream Finders Realty LLC
 NEW CONSTRUCTION2.03 ACRESDream Finders Realty LLC
 NEW CONSTRUCTION0.58 ACRESDream Finders Realty LLC
 NEW CONSTRUCTION2.03 ACRESMATT HELMICK, DREAM FINDERS REALTY, LLC., LPRMLS
 NEW CONSTRUCTION0.74 ACRESMATT HELMICK, DREAM FINDERS REALTY, LLC., LPRMLS
 NEW CONSTRUCTION0.58 ACRESISAAC HOLDER, DREAM FINDERS REALTY, LLC., LPRMLS
 NEW CONSTRUCTION0.61 ACRESISAAC HOLDER, DREAM FINDERS REALTY, LLC., LPRMLS
 NEW CONSTRUCTION0.58 ACRESISAAC HOLDER, DREAM FINDERS REALTY, LLC., LPRMLS
 NEW CONSTRUCTION0.59 ACRESMATT HELMICK, DREAM FINDERS REALTY, LLC., LPRMLS
 See more homes for sale inDunn

- Results are loading
Nearby homes
- Results are loading
Assigned Schools
These are the assigned schools for 19 Hallwood Dr #UWQ9SM.
- Coats Elementary
- PK-5
- Public
- 627 Students
4/10GreatSchools RatingParent Rating AverageTeachers have to spend far too much time dealing with unruly students. Administration does not hold the disruptive student accountable, nor do they address behavioral problems with the parents. When 8 year olds are allowed to "back-talk" and curse the School Resource Officer and teacher, without repercussion, the other students take note. This erodes the ability of the school to foster the values of citizenship and cooperation in their students. Instead, they learn that even legitimate authority figures can be ignored and disrespected, and that there are no consequences for misbehaving and disrupting the learning of others. Until the school administrators start holding students and parents responsible for poor behavior, no true learning can take place here, and that is why you see a high teacher turn-over. No one wants to spend years being cursed out by 8 year olds and know they can do nothing about it.Parent Review1y ago - Triton High
- 9-12
- Public
- 1223 Students
4/10GreatSchools RatingParent Rating AverageRacism discrimination is very much not seen as a big thing at the school. They don’t care much about their students mental health or just about them in general. They don’t have good teachers all the teachers are rude and disrespectful, and don’t even teach well. And the teachers are nice and respectful to students and teach you well get in trouble the most with the person in charge. Rude and disrespectful teachers are rewarded for their behavior towards the students. Homepage is not organized whatsoever. Also, the school is very dirty and not pleasant to be in whatsoever.Student Review11mo ago - Coats-Erwin Middle
- 6-8
- Public
- 586 Students
2/10GreatSchools RatingParent Rating Averageas a Special ed student I say........ "some" of the teachers are lazy, unmotivated and weird. One of the principles dress coded my dear friend for absolutely no reason. They don't know what discipline is for sure, because I was at P.E and the students we're acting out and the coach raged like an insubordinated five-year-old instead of solving the situation. They actually don't care for disability children. It's hard to fathom how much this school is lacking.Parent Review3y ago  Check out schools near 19 Hallwood Dr #UWQ9SM.
What Locals Say about Dunn
At least 49 Trulia users voted on each feature.

86 % Say car is needed

86 % Say yards are well-kept

74 % Say there's holiday spirit

72 % Say parking is easy

55 % Say kids play outside

54 % Say it's quiet

53 % Say neighbors are friendly

53 % Say it's dog friendly

40 % Say people would walk alone at night

39 % Say streets are well-lit

39 % Say it's walkable to grocery stores

37 % Say they plan to stay for at least 5 years

33 % Say there's wildlife

29 % Say it's walkable to restaurants

27 % Say there are sidewalks

14 % Say there are community events
Sourced by Trulia users. Learn more about our methodology.
LGBTQ Local Legal Protections
LGBTQ Local Legal Protections



Topsail Plan is a buildable plan in Cameron Crossing. Cameron Crossing is a new community in Dunn, NC. This buildable plan is a 3 bedroom, 3 bathroom, 2,246 sqft single-family home and was listed by Dream Finders Homes on Jul 28, 2026. The asking price for Topsail Plan is $386,900.