


$791,100+
 4 Beds
 3.5 Baths
 3,392 sqft
Grand Haven Plan in Cambridge Estates by Beacon Homes, Edmond, OK 73012
Est. Mortgage $5,010/mo*
Get Pre-QualifiedHome Highlights

Single-Family Home

Built in 2026

$233/sqft

Garage
Local Information
- Map ViewExplore the area around 4723 Buck Dr #95PBBJ.

- Schools1 Preschool School3 Elementary Schools2 Middle Schools1 High School

- Shop & Eat

-- mins to
About this House
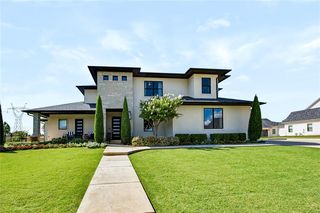
Grand windows, warm Modern Tudor details, and beautifully connected living spaces give the Grand Haven a welcoming sense of grandeur. With 3,392 square feet, 4 bedrooms, 3.5 baths, and a split 3-car garage, the home opens directly from the entry into the kitchen, dining, and living spaces. In the living room, built-in shelving adds warmth and character, while the primary suite sits nearby as a private retreat with two separate walk-in closets within the spacious bath. A dedicated study offers a quiet space to work or unwind. Across the home, the game room becomes a natural focal point, with the additional bedrooms surrounding it and creating a comfortable space for family and guests. For even more flexibility, an optional second story can add a fifth bedroom and additional game room. Contact us for pricing on second-story options.
Contact this Building
Home Details for 4723 Buck Dr #95PBBJ

|
|---|
Levels, Entrance, & Accessibility Stories: 2 |

|
|---|
Year Built Year Built: 2026 |
Property Type / Style Property Type: Single Family HomeArchitecture: House |

|
|---|
Parking & Garage GarageParking Spaces: 3Parking: Garage |

|
|---|
Price Price Per Sqft: $233 |
All New Homes in Cambridge Estates
Buildable Plans (11)
| Bell Rock Plan | 4bd 3.5ba 2,521 sqft | $695,800+ | |
| Northwood Estate Plan | 4bd 3ba 2,844 sqft | $698,100+ | |
| Hartland Pt Plan | 4bd 3.5ba 2,697 sqft | $717,000+ | |
| Brighton Plan | 4bd 3.5ba 2,805 sqft | $738,200+ | |
| Charleston Estate Plan | 4bd 4.5ba 3,110 sqft | $755,300+ | |
| Portland Plan | 4bd 3.5ba 3,179 sqft | $784,200+ | |
| Grand Haven Plan | 4bd 3.5ba 3,392 sqft | $791,100+ | |
| Nantucket Plan | 4bd 4.5ba 3,453 sqft | $807,300+ | |
| Cape Hatteras Plan | 4bd 3.5ba 3,473 sqft | $808,800+ | |
| Eagle Island Plan | 4bd 3.5ba 3,538 sqft | $822,700+ | |
| Castle Hill Plan | 5bd 3.5ba 3,669 sqft | $829,800+ |
Buildable Plans provided by Beacon Homes
Community Description
Now Selling! Become a Founder in Cambridge Estates. Discover a place where there's more room to grow, more ways to connect, and more to enjoy right outside your door. Nestled in the growing and highly desirable Deer Creek area, Cambridge Estates offers ½-acre+ homesites, an all-new collection of customizable Modern Tudor homes, and the perfect setting to put down roots. At the heart of the neighborhood is The Gathering House , a private retreat designed to bring neighbors together. Picture summer afternoons by the resort-style pool, friendly matches on the pickleball courts, evenings gathered around the outdoor fireplace, and weekends spent perfecting your swing on the golf simulator or putting green. With a fitness center, inviting lounge, and beautiful spaces to gather, everyday living feels a little more like a getaway. Located off Meridian and Covell, just minutes from Deer Creek Elementary and High School, Cambridge Estates brings together the space you want, the convenience you need, and a community you'll love coming home to. Your next chapter starts here.
Contact this Building
Office Hours
Sales Office
4723 Buck Dr
Edmond, OK 73012
Around this home
What Locals Say about Edmond
At least 1241 Trulia users voted on each feature.

92 % Say car is needed

91 % Say it's dog friendly

89 % Say parking is easy

86 % Say yards are well-kept

79 % Say there's holiday spirit

79 % Say there are sidewalks

76 % Say it's quiet

76 % Say kids play outside

73 % Say people would walk alone at night

56 % Say neighbors are friendly

56 % Say streets are well-lit

53 % Say they plan to stay for at least 5 years

49 % Say there's wildlife

34 % Say there are community events

32 % Say it's walkable to restaurants

30 % Say it's walkable to grocery stores
Sourced by Trulia users. Learn more about our methodology.
LGBTQ Local Legal Protections
LGBTQ Local Legal Protections


Similar Homes You May Like
 NEWNEW CONSTRUCTION
 NEWNEW CONSTRUCTION
 NEWNEW CONSTRUCTION
 NEWNEW CONSTRUCTION
 NEWNEW CONSTRUCTION
 NEWNEW CONSTRUCTION
 NEWNEW CONSTRUCTION
 NEWNEW CONSTRUCTION
 NEWNEW CONSTRUCTION
 NEWNEW CONSTRUCTION
 NEW CONSTRUCTION
 NEW CONSTRUCTION
 1 ACRELeah Brown, McGraw REALTORS (BO)
 4.43 ACRESJeffrey White, Trinity Properties
 4.25 ACRESEvan Roberts, Keller Williams Central OK
 1.08 ACRESAnita Robinson, Gateway Realty LLC
 2.5 ACRESTammy Ryan, McGraw REALTORS (BO)
 1.74 ACRESAimee Bocock, Whittington Realty
 OPEN SUN, 2-4PM2.14 ACRESNicholas Kirby, The Agency
 0.89 ACRESKathryn Daggs, Keller Williams Realty Elite
 OPEN SAT, 2-4PMKaren Blevins, Chinowth & Cohen
 NEW CONSTRUCTION
 NEW CONSTRUCTION
 NEW CONSTRUCTION
 NEW CONSTRUCTION
 0.26 ACRESJennifer Whitten, LRE Realty, LLC
 0.25 ACRESAnn Ballew, Flotilla Real Estate Partners
 0.77 ACRESRobert Baker, RE/MAX at Home
 NEW CONSTRUCTIONJohn Burris, Central Oklahoma Real Estate
 0.75 ACRESKaren Blevins, Chinowth & Cohen
 OPEN SUN, 2-4PM0.27 ACRESJason Garder, Copper Creek Real Estate
 NEW CONSTRUCTIONBrett Creager, Copper Creek Real Estate
 NEW - 1 DAY AGONEW CONSTRUCTIONBrett Creager, Copper Creek Real Estate
 NEW CONSTRUCTIONBrett Creager, Copper Creek Real Estate
 See more homes for sale inEdmond


- Results are loading
Grand Haven Plan is a buildable plan in Cambridge Estates. Cambridge Estates is a new community in Edmond, OK. This buildable plan is a 4 bedroom, 4 bathroom, 3,392 sqft single-family home and was listed by Beacon Homes on Nov 6, 2026. The asking price for Grand Haven Plan is $791,100.