


$489,990+
Original price: $493,290
 5 Beds
 3 Baths
 2,368 sqft
Blake Plan in Cades Bluff by Ashton Woods, Lebanon, TN 37087
Est. Mortgage $2,940/mo*
Get Pre-QualifiedHome Highlights

Single-Family Home

Built in 2026

$207/sqft

2 Car Garage
Local Information
- Map ViewExplore the area around 104 Cades Blf #AUMPKQ.

- Schools1 Elementary School1 Middle School1 High School

- Shop & Eat

-- mins to
About this House
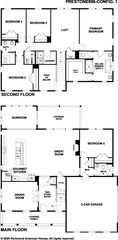
Designed for both everyday comfort and elevated living, this two-story plan features an open-concept main level where the kitchen, dining area, and family room flow seamlessly together-creating a natural space for gathering. A private primary suite on the main floor offers a quiet retreat, while upstairs, a spacious loft provides additional room to relax or entertain, complemented by secondary bedrooms that give everyone their own space. Thoughtful separation of living areas and flexible spaces throughout make this home as functional as it is inviting.
Contact this Building
Home Details for 104 Cades Blf #AUMPKQ

|
|---|
Levels, Entrance, & Accessibility Stories: 2 |
Interior Details Number of Rooms: 5Types of Rooms: Living Room, Dining Room, Guest Room, Loft, Walk In Closets |

|
|---|
Exterior Home Features Roof: Asphalt |
Parking & Garage Parking Spaces: 2Parking: Attached |

|
|---|
Year Built Year Built: 2026 |
Property Type / Style Property Type: Single Family HomeArchitecture: House |

|
|---|
Price Price Per Sqft: $207 |
All New Homes in Cades Bluff
Quick Move-in Homes (5)
| 259 Limestone Way | 5bd 3ba 2,736 sqft | $469,995 | |
| 261 Limestone Way | 3bd 3ba 2,398 sqft | $479,995 | |
| 257 Limestone Way | 5bd 4ba 2,672 sqft | $479,995 | |
| 263 Limestone Way | 5bd 4ba 2,652 sqft | $489,995 | |
| 253 Limestone Way | 4bd 3ba 2,859 sqft | $499,995 |
Quick Move-In Homes provided by Ashton Woods Homes
Buildable Plans (6)
| Brunswick Plan | 4bd 2ba 1,827 sqft | $435,490+ | |
| Gambel Plan | 3bd 3ba 2,398 sqft | $460,499+ | |
| Macon II Plan | 5bd 4ba 2,626 sqft | $470,499+ | |
| Blake Plan | 5bd 3ba 2,368 sqft | $489,990+ | |
| Hampstead Plan | 4bd 3.5ba 2,858 sqft | $490,499+ | |
| Bartlett Plan | 5bd 3ba 2,737 sqft | $494,990+ |
Buildable Plans provided by Ashton Woods
Community Description
Discover Cades Bluff in Tennessee's scenic, rolling hills, a beautiful collection of one-and two-story new homes in Lebanon, TN, professionally curated with Ashton Woods Collections. Ideally located in the highly acclaimed Mt. Juliet school district and near the intersection of Hwy 109 and Hwy 70, this charming community offers the perfect blend of countryside tranquility and urban convenience, giving residents the best of both worlds.Life at Cades Bluff means easy access to Old Hickory Lake and Lone Branch Recreation Area, where weekends can be spent boating, fishing, or simply relaxing by the water. Daily conveniences, shopping, and dining options await at nearby Providence Marketplace, making errands and everyday outings enjoyable and straightforward. For those who appreciate city experiences, the vibrant attractions of downtown Nashville are less than 30 minutes away, offering world-class entertainment, dining, and cultural activities whenever the mood strikes.These new construction homes in Lebanon, TN, feature thoughtful designs that maximize comfort, style, and functionality. Each residence is crafted with attention to detail and quality materials, creating welcoming and sophisticated spaces. Through Ashton Woods' curated Collections, you can personalize your home with designer-selected finishes and features that reflect your unique tastes and lifestyle preferences.Cades Bluff offers more than just beautiful new homes in Lebanon, TN; it provides a foundation for the...
Contact this Building
Office Hours
Sales Office
104 Cades Bluff
Lebanon, TN 37087
Monday-Saturday 10:00 PM - 6:00 PMSunday 12:00 PM - 6:00 PM
Around this home
LGBTQ Local Legal Protections
LGBTQ Local Legal Protections



Similar Homes You May Like
 NEW CONSTRUCTION
 NEW CONSTRUCTION
 NEW CONSTRUCTION
 NEW CONSTRUCTION
 NEW CONSTRUCTION
 NEW CONSTRUCTION
 NEW CONSTRUCTION
 NEW CONSTRUCTION
 NEW CONSTRUCTION
 NEW CONSTRUCTION
 NEW CONSTRUCTION
 NEW CONSTRUCTION
 NEW CONSTRUCTION
 NEW CONSTRUCTION
 NEW CONSTRUCTION
 NEW CONSTRUCTION
 NEW CONSTRUCTION
 NEW CONSTRUCTION
 NEW CONSTRUCTION
 NEW CONSTRUCTION
 NEW CONSTRUCTION
 NEW CONSTRUCTION
 NEW CONSTRUCTION
 NEW CONSTRUCTION
 NEW CONSTRUCTION
 NEW CONSTRUCTION
 NEW CONSTRUCTION
 NEW CONSTRUCTION
 NEW CONSTRUCTION
 NEW CONSTRUCTION
 NEW CONSTRUCTION
 NEW CONSTRUCTION
 NEW CONSTRUCTION
 NEW CONSTRUCTION
 NEW CONSTRUCTION
 NEW CONSTRUCTION
 NEW CONSTRUCTION
 NEW CONSTRUCTION
- NEW CONSTRUCTION
 NEW CONSTRUCTION
 See more homes for sale inLebanon

- Results are loading
Blake Plan is a buildable plan in Cades Bluff. Cades Bluff is a new community in Lebanon, TN. This buildable plan is a 5 bedroom, 3 bathroom, 2,368 sqft single-family home and was listed by Ashton Woods Homes on Oct 20, 2025. The asking price for Blake Plan is $489,990.