


$587,225+
Original price: $587,125
 4 Beds
 2.5 Baths
 2,466 sqft
Clearpoint Plan in Build on Your Lot - Weber | OLO Builders by New Home Info, Saint Lm8b1l Harrisville, UT 84404
Est. Mortgage $3,515/mo*
Get Pre-QualifiedHome Highlights

Single-Family Home

Built in 2026

$238/sqft

2 Car Garage
Local Information
- Map ViewExplore the area around 498 N 325 E #LM8B1L.

- Schools1 Elementary School1 Middle School1 High School

- Shop & Eat

-- mins to
About this House
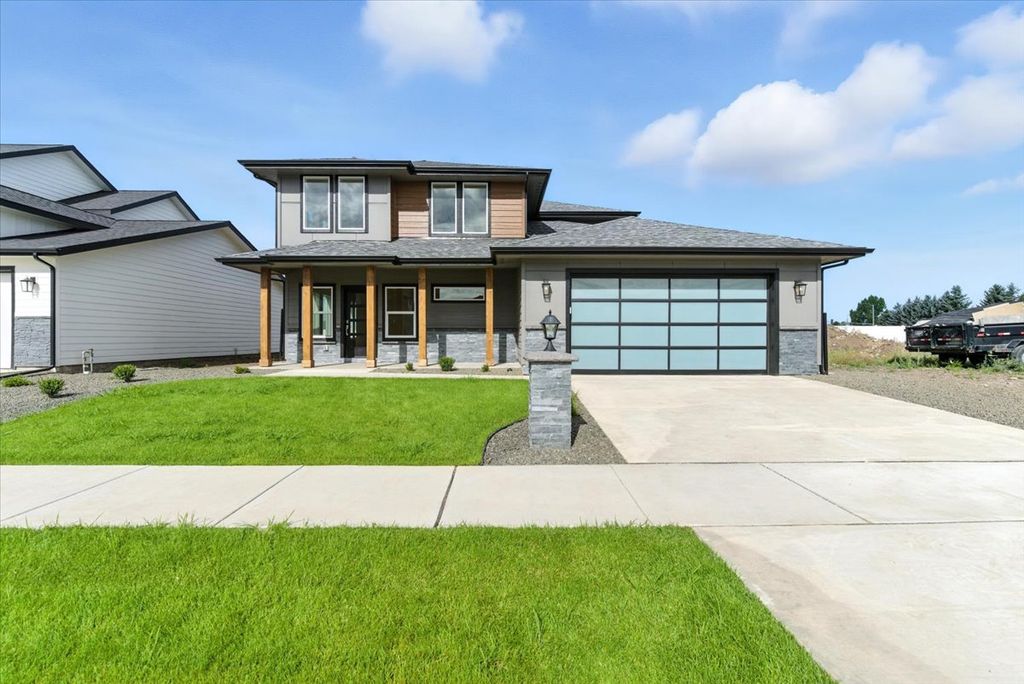
Welcome home to the Clearpoint by OLO Builders. Upon entry, there is a grand u-shaped staircase. Through the hallway is the large family area which is open to the rooms above, creating a majestic living space. The open kitchen has a large island and butler's pantry. The primary suite is also on the main floor and includes a separate toilet room and a big walk-in closet that can be connected to the main floor laundry room. Off the garage, there is also a drop zone (mudroom), a half bath, and a utility room. Upstairs there is a flex/loft area (which can also be built as an additional bedroom), a second laundry room, three big bedrooms, and a full bathroom. Choose from a Modern Prairie, Craftsman, Farmhouse, or Traditional exterior. As well as a front or side-facing garage. PLEASE NOTE: This listing includes a $200,000 allotment for lot costs. Contact us today to start customizing your new home.
Contact this Building
Home Details for 498 N 325 E #LM8B1L

|
|---|
Heating & Cooling Heating: Natural Gas, Forced AirAir ConditioningCooling System: Central AirHeating Fuel: Natural Gas |
Levels, Entrance, & Accessibility Stories: 2 |
Interior Details Number of Rooms: 2Types of Rooms: Family Room, Walk In Closets |

|
|---|
Exterior Home Features Roof: Asphalt |
Parking & Garage Parking Spaces: 2Parking: Attached |

|
|---|
Year Built Year Built: 2026 |
Property Type / Style Property Type: Single Family HomeArchitecture: House |

|
|---|
Price Price Per Sqft: $238 |
All New Homes in Build on Your Lot - Weber | OLO Builders
Buildable Plans (96)
| Somerley Plan | 2bd 2ba 1,263 sqft | $488,400+ | |
| Milton Plan | 3bd 2ba 1,270 sqft | $492,125+ | |
| Oakfield Plan | 1bd 1.5ba 1,302 sqft | $502,400+ | |
| Knighton Plan | 3bd 2ba 1,353 sqft | $503,400+ | |
| Winfield Plan | 3bd 2ba 1,400 sqft | $505,400+ | |
| Overton Plan | 2bd 2ba 1,526 sqft | $511,400+ | |
| Cambria Plan | 3bd 2ba 1,506 sqft | $513,225+ | |
| Hallwood Plan | 2bd 2ba 1,594 sqft | $521,400+ | |
| Aldin Plan | 3bd 2ba 1,542 sqft | $522,225+ | |
| Edgeworth Plan | 7bd 3.5ba 4,460 sqft | $527,900+ | |
| Norfolk Plan | 3bd 2.5ba 1,807 sqft | $531,400+ | |
| Scottsford Plan | 3bd 2ba 1,624 sqft | $533,400+ | |
| Everley Plan | 4bd 2ba 1,732 sqft | $539,400+ | |
| Denford Plan | 3bd 2ba 1,700 sqft | $543,225+ | |
| Pembroke Plan | 3bd 2.5ba 2,224 sqft | $543,400+ | |
| Somerley Plan | 2bd 2ba 2,526 sqft | $547,750+ | |
| Canyon Plan | 3bd 2ba 2,000 sqft | $549,400+ | |
| Milton Plan | 3bd 2ba 2,540 sqft | $551,750+ | |
| Berrington Plan | 3bd 2.5ba 2,030 sqft | $552,225+ | |
| Westbrook Plan | 1bd 1.5ba 2,398 sqft | $552,400+ | |
| Overton Plan | 2bd 2ba 2,282 sqft | $553,750+ | |
| Stanton Plan | 3bd 2ba 1,860 sqft | $556,400+ | |
| Oakfield Plan | 1bd 1.5ba 2,604 sqft | $562,750+ | |
| Vanbrough Plan | 2bd 2.5ba 2,009 sqft | $565,225+ | |
| Knighton Plan | 3bd 2ba 2,683 sqft | $568,750+ | |
| Winfield Plan | 3bd 2ba 2,800 sqft | $569,750+ | |
| Northfield Plan | 3bd 2.5ba 2,300 sqft | $571,400+ | |
| Hadleigh Plan | 3bd 2.5ba 2,190 sqft | $571,400+ | |
| Leighton Plan | 3bd 2.5ba 2,224 sqft | $576,400+ | |
| Cambria Plan | 3bd 2ba 2,971 sqft | $576,750+ | |
| Foxhill Plan | 4bd 3ba 2,254 sqft | $580,400+ | |
| Overton Plan | 3bd 3ba 2,282 sqft | $585,900+ | |
| Clearpoint Plan | 4bd 2.5ba 2,466 sqft | $587,225+ | |
| Hallwood Plan | 2bd 2ba 3,188 sqft | $588,750+ | |
| Ashland Plan | 4bd 2.5ba 2,448 sqft | $590,225+ | |
| Somerley Plan | 4bd 3ba 2,526 sqft | $590,900+ | |
| Norfolk Plan | 3bd 2.5ba 2,653 sqft | $591,750+ | |
| Aldin Plan | 3bd 2ba 3,084 sqft | $593,750+ | |
| Milton Plan | 6bd 3ba 2,540 sqft | $594,900+ | |
| Kensington Plan | 2bd 2.5ba 2,306 sqft | $597,400+ | |
| Hyland Plan | 4bd 2.5ba 2,662 sqft | $598,400+ | |
| Pembroke Plan | 3bd 2.5ba 3,374 sqft | $598,750+ | |
| Edgeworth Plan | 4bd 2.5ba 2,846 sqft | $600,225+ | |
| Scottsford Plan | 3bd 2ba 3,248 sqft | $601,750+ | |
| Xavier Plan | 3bd 2.5ba 2,515 sqft | $605,400+ | |
| Oakfield Plan | 4bd 2.5ba 2,604 sqft | $607,900+ | |
| Denford Plan | 3bd 2ba 3,370 sqft | $615,725+ | |
| Berrington Plan | 3bd 2.5ba 2,970 sqft | $615,725+ | |
| Knighton Plan | 5bd 3ba 2,683 sqft | $615,900+ | |
| Winfield Plan | 6bd 3ba 2,800 sqft | $617,900+ | |
| Denford with Lunae (ADU) Plan | 4bd 3ba 2,718 sqft | $618,100+ | |
| Everley Plan | 4bd 2ba 3,564 sqft | $620,750+ | |
| Norfolk Plan | 4bd 3.5ba 2,653 sqft | $622,900+ | |
| Cambria Plan | 6bd 3ba 2,971 sqft | $626,900+ | |
| Stanton Plan | 3bd 2ba 3,680 sqft | $629,750+ | |
| Stanton with Lunae (ADU) Plan | 4bd 2ba 2,878 sqft | $631,100+ | |
| Hadleigh Plan | 3bd 2.5ba 3,245 sqft | $632,750+ | |
| Westbrook Plan | 1bd 1.5ba 2,398 sqft | $634,750+ | |
| Denford with Lunae (ADU) Plan | 4bd 3ba 4,388 sqft | $638,300+ | |
| Canyon Plan | 3bd 2ba 4,000 sqft | $640,750+ | |
| Northfield Plan | 3bd 2.5ba 3,486 sqft | $640,750+ | |
| Hallwood Plan | 5bd 3ba 3,188 sqft | $641,900+ | |
| Pembroke Plan | 6bd 3.5ba 3,374 sqft | $642,900+ | |
| Clearpoint Plan | 4bd 2.5ba 3,846 sqft | $647,725+ | |
| Leighton Plan | 3bd 2.5ba 3,374 sqft | $647,750+ | |
| Aldin Plan | 6bd 3ba 3,084 sqft | $647,900+ | |
| Foxhill Plan | 4bd 3ba 3,482 sqft | $648,750+ | |
| Vanbrough Plan | 2bd 2.5ba 4,019 sqft | $650,750+ | |
| Berrington Plan | 4bd 3.5ba 2,970 sqft | $650,925+ | |
| Stanton with Lunae (ADU) Plan | 4bd 3ba 4,698 sqft | $651,300+ | |
| Scottsford Plan | 6bd 3ba 3,248 sqft | $654,900+ | |
| Ravenstone Plan | 5bd 2.5ba 3,450 sqft | $662,175+ | |
| Everley Plan | 7bd 3ba 3,564 sqft | $662,900+ | |
| Denford Plan | 5bd 3ba 3,370 sqft | $663,925+ | |
| Ashland Plan | 4bd 2.5ba 3,800 sqft | $665,750+ | |
| Hadleigh Plan | 6bd 3.5ba 3,245 sqft | $665,900+ | |
| Hyland Plan | 4bd 2.5ba 3,898 sqft | $671,750+ | |
| Edgeworth Plan | 4bd 2.5ba 4,460 sqft | $672,750+ | |
| Xavier Plan | 3bd 2.5ba 3,877 sqft | $676,750+ | |
| Northfield Plan | 5bd 3.5ba 3,486 sqft | $677,900+ | |
| Foxhill Plan | 6bd 4ba 3,482 sqft | $679,900+ | |
| Kensington Plan | 2bd 2.5ba 4,612 sqft | $683,750+ | |
| Leighton Plan | 6bd 3.5ba 3,374 sqft | $684,900+ | |
| Stanton Plan | 5bd 3ba 3,680 sqft | $688,900+ | |
| Clearpoint Plan | 6bd 3.5ba 3,846 sqft | $692,925+ | |
| Canyon Plan | 7bd 3ba 4,000 sqft | $694,900+ | |
| Westbrook Plan | 5bd 2.5ba 4,206 sqft | $709,900+ | |
| Denford with Lunae (ADU) Plan | 6bd 4ba 4,388 sqft | $711,400+ | |
| Ashland Plan | 7bd 3.5ba 3,800 sqft | $714,900+ | |
| Vanbrough Plan | 5bd 3.5ba 4,018 sqft | $715,900+ | |
| Stanton with Lunae (ADU) Plan | 6bd 4ba 3,680 sqft | $716,400+ | |
| Xavier Plan | 6bd 3.5ba 3,877 sqft | $724,900+ | |
| Ravenstone Plan | 5bd 2.5ba 5,422 sqft | $737,775+ | |
| Hyland Plan | 4bd 2.5ba 3,898 sqft | $759,900+ | |
| Kensington Plan | 6bd 3.5ba 4,612 sqft | $764,900+ | |
| Ravenstone Plan | 8bd 3.5ba 5,422 sqft | $800,975+ |
Buildable Plans provided by New Home Info
Community Description
OLO Builders wants to help you build your dream home on your own land in Weber County! In a world where home building can be a stressful and frustrating process, OLO's focus is to "enrich people's lives through building brilliant homes." No other builder has the tools and resources that OLO has to make the home-building experience meaningful to you. OLO Builder's proprietary home building system produces quality homes efficiently, which means you'll get your personalized home in a timely fashion at a price that you'll feel good about. Our floor plans are efficient, smart, and designed with you and your family in mind. We have over 100 years of working experience in the home building industry, have built thousands of homes, and provide a 10-year warranty on your new home. We have over 20 different floor plans for you to build on your own land. PLEASE NOTE: This is a Bring Your Own Lot listing, meaning the price shown does NOT include a lot. If you do not have a lot, we can help you explore lot options in this area. Call today to learn more about building your beautiful new home in the Ogden area.
Contact this Building
Office Hours
Sales Office
498 N 325 E St.
Harrisville, UT 84404
Around this home
What Locals Say about Harrisville
At least 37 Trulia users voted on each feature.

90 % Say car is needed

88 % Say parking is easy

85 % Say there are sidewalks

81 % Say there's holiday spirit

78 % Say kids play outside

78 % Say it's dog friendly

73 % Say yards are well-kept

61 % Say people would walk alone at night

60 % Say it's walkable to grocery stores

55 % Say it's walkable to restaurants

53 % Say it's quiet

44 % Say neighbors are friendly

41 % Say streets are well-lit

37 % Say they plan to stay for at least 5 years

27 % Say there are community events

17 % Say there's wildlife
Sourced by Trulia users. Learn more about our methodology.
LGBTQ Local Legal Protections
LGBTQ Local Legal Protections



Similar Homes You May Like
 NEW CONSTRUCTION
- NEW CONSTRUCTION
- NEW CONSTRUCTION$727,125+4 bd2.5 ba2,466 sqftClearpoint Plan in Rocky Meadows | OLO Builders,
Pleasant View, UT 84414 - NEW CONSTRUCTION$717,125+4 bd2.5 ba2,466 sqftClearpoint Plan in Valley View Estate | OLO Builders,
West Haven, UT 84401 - NEW CONSTRUCTION$437,225+4 bd2.5 ba2,466 sqftClearpoint Plan in Build on Your Lot - Box Elder | OLO Builders,
Brigham City, UT 84302  NEW CONSTRUCTION$372,225+3 bd2 ba1,542 sqftAldin Plan in Build on Your Lot - Box Elder | OLO Builders,
Brigham City, UT 84302- NEW CONSTRUCTION
 NEW CONSTRUCTIONWindermere Real Estate (Layton Branch)
 NEW CONSTRUCTION
- NEW CONSTRUCTION$600,225+4 bd2.5 ba2,846 sqftEdgeworth Plan in Build on Your Lot - Weber | OLO Builders,
Saint C7gcff Harrisville, UT 84404  NEW CONSTRUCTION0.46 ACRESRE/MAX Associates
 NEW CONSTRUCTION
- NEW CONSTRUCTION$650,925+4 bd3.5 ba2,970 sqftBerrington Plan in Build on Your Lot - Weber | OLO Builders,
Harrisville, UT 84404 - NEW CONSTRUCTION$615,725+3 bd2.5 ba2,970 sqftBerrington Plan in Build on Your Lot - Weber | OLO Builders,
Harrisville, UT 84404 - NEW CONSTRUCTION
- NEW CONSTRUCTION$465,725+3 bd2.5 ba2,970 sqftBerrington Plan in Build on Your Lot - Box Elder | OLO Builders,
Brigham City, UT 84302 - NEW CONSTRUCTION$682,125+3 bd2.5 ba2,030 sqftBerrington Plan in Valley View Estate | OLO Builders,
West Haven, UT 84401 - NEW CONSTRUCTION$500,925+4 bd3.5 ba2,970 sqftBerrington Plan in Build on Your Lot - Box Elder | OLO Builders,
Brigham City, UT 84302 - NEW CONSTRUCTION$402,225+3 bd2.5 ba2,030 sqftBerrington Plan in Build on Your Lot - Box Elder | OLO Builders,
Brigham City, UT 84302 - NEW CONSTRUCTION$552,225+3 bd2.5 ba2,030 sqftBerrington Plan in Build on Your Lot - Weber | OLO Builders,
Harrisville, UT 84404 - NEW CONSTRUCTION
- NEW CONSTRUCTION
 NEW CONSTRUCTION
 NEW CONSTRUCTION
 NEW CONSTRUCTION$591,750+3 bd2.5 ba2,653 sqftNorfolk Plan in Build on Your Lot - Weber | OLO Builders,
Saint Unsbpw Harrisville, UT 84404- NEW CONSTRUCTION
- NEW CONSTRUCTION
- NEW CONSTRUCTION$622,900+4 bd3.5 ba2,653 sqftNorfolk Plan in Build on Your Lot - Weber | OLO Builders,
Saint Unsbpv Harrisville, UT 84404 - NEW CONSTRUCTION$531,400+3 bd2.5 ba1,807 sqftNorfolk Plan in Build on Your Lot - Weber | OLO Builders,
Saint Unsbpx Harrisville, UT 84404 - NEW CONSTRUCTION
- NEW CONSTRUCTION
 NEW CONSTRUCTION0.28 ACRESMy Utah Agents
- NEW CONSTRUCTION0.27 ACRES
 NEW CONSTRUCTION
- NEW CONSTRUCTION
 See more homes for sale inSaint Lm8b1l Harrisville



- Results are loading
Clearpoint Plan is a buildable plan in Build on Your Lot - Weber | OLO Builders. Build on Your Lot - Weber | OLO Builders is a new community in Saint Lm8b1l Harrisville, UT. This buildable plan is a 4 bedroom, 3 bathroom, 2,466 sqft single-family home and was listed by New Home Info on May 6, 2026. The asking price for Clearpoint Plan is $587,225.