


$2,000,000+
 5 Beds
 6.5 Baths
 5,258 sqft
St. George Estate Plan in Brookfield by Sharp Homes, Inc, Wichita, KS 67226
Est. Mortgage $12,715/mo*
Get Pre-QualifiedHome Highlights

Single-Family Home

Built in 2026

$380/sqft

Garage
Local Information
- Map ViewExplore the area around 3536 N Greenwich Rd #L9H56G.

- Schools1 Preschool School1 Elementary School1 Middle School1 High School

- Shop & Eat

-- mins to
About this House
One of Sharp Homes' newest floor plans, the St. George Estate Plan offers 2,898 square feet on the main level plus 2,360 finished square feet in the basement, thoughtfully designed for luxury, comfort, and effortless entertaining. The main level features a welcoming foyer with direct access to two spacious guest suites with private baths and walk-in closets. A stunning vaulted, beamed dining room flows into the kitchen with a butler's walk-through pantry. A covered rear lanai overlooks the backyard pool and beautifully landscaped grounds. The private primary suite offers a vaulted, beamed ceiling, spa-inspired bath with dual vanities, soaking tub and oversized shower, plus an expansive walk-in closet. The finished lower level is designed for entertaining and relaxation, featuring a large living room, game room, wet bar and pub area opening to a lower lanai, along with a pool-access bath. Two additional en-suite bedrooms, a spacious office, and a large exercise room provide exceptional flexibility for family and guests. **This home is ready to custom-build. The pricing displayed on this listing is strictly an estimate. Final construction costs are highly variable and will fluctuate depending upon the specific lot chosen, unique site conditions, your desired level of finishes, landscaping, exterior amenities, and applicable marketing fees. To receive an accurate, custom pricing quote tailored to your specific build, please contact Sharp Homes, Inc. directly.**
Contact this Building
Home Details for 3536 N Greenwich Rd #L9H56G

|
|---|
Levels, Entrance, & Accessibility Stories: 2 |

|
|---|
Year Built Year Built: 2026 |
Property Type / Style Property Type: Single Family HomeArchitecture: House |

|
|---|
Parking & Garage GarageParking Spaces: 4Parking: Garage |

|
|---|
Price Price Per Sqft: $380 |
All New Homes in Brookfield
Buildable Plans (7)
| Modesto Plan | 5bd 4.5ba 3,552 sqft | $775,000+ | |
| Modesto Estate Plan | 5bd 5ba 40,009 sqft | $1,200,000+ | |
| Fullerton Plan | 5bd 5.5ba 4,942 sqft | $1,300,000+ | |
| Brentwood Plan | 6bd 6ba 5,532 sqft | $1,750,000+ | |
| Sweetwater Plan | 5bd 6.5ba 6,168 sqft | $2,000,000+ | |
| Baja Plan | 6bd 6ba 6,051 sqft | $2,000,000+ | |
| St. George Estate Plan | 5bd 6.5ba 5,258 sqft | $2,000,000+ |
Buildable Plans provided by Sharp Homes, Inc
Community Description
Experience the perfect balance of natural beauty, modern convenience, and timeless design at Brookfield, one of Wichita's premier master-planned communities. Just minutes from shopping, dining, and entertainment along the Greenwich corridor, Brookfield offers families, professionals, and retirees alike a place to create their dream home surrounded by lakes, tree-lined streets, and welcoming neighbors. Conveniently located near K-96 Highway and the Kansas Turnpike, provides easy commutes across Wichita. Brookfield was designed to blend architectural charm with everyday livability. From winding, tree-lined entrances to spacious home sites that accommodate three-car garages, every detail reflects a commitment to quality and lifestyle.
Contact this Building
Office Hours
Sales Office
4006 N Hoover Rd
Wichita, KS 67205
Around this home
What Locals Say about Wichita
At least 2246 Trulia users voted on each feature.

86 % Say car is needed

85 % Say parking is easy

81 % Say it's dog friendly

78 % Say yards are well-kept

67 % Say there's holiday spirit

66 % Say kids play outside

65 % Say there are sidewalks

59 % Say it's quiet

50 % Say people would walk alone at night

49 % Say neighbors are friendly

47 % Say it's walkable to grocery stores

47 % Say streets are well-lit

46 % Say it's walkable to restaurants

44 % Say they plan to stay for at least 5 years

43 % Say there's wildlife

23 % Say there are community events
Sourced by Trulia users. Learn more about our methodology.
LGBTQ Local Legal Protections
LGBTQ Local Legal Protections



Similar Homes You May Like
 NEWNEW CONSTRUCTION
 NEWNEW CONSTRUCTION
 NEWNEW CONSTRUCTION
 NEWNEW CONSTRUCTION
 NEWNEW CONSTRUCTION
 0.35 ACRESMelinda Cryer-Peffly, Ritchie Associates
 0.29 ACRESMelinda Cryer-Peffly, Ritchie Associates
 0.29 ACRESClarke Carnahan, Reece Nichols South Central Kansas
 0.27 ACRESMelinda Cryer-Peffly, Ritchie Associates
 0.26 ACRESMelinda Cryer-Peffly, Ritchie Associates
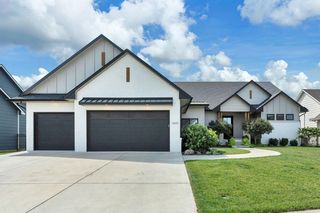 0.26 ACRESAja Drake, Coldwell Banker Plaza Real Estate
 OPEN SAT, 1-4PM0.5 ACRESGretchen Benjamin, Ritchie Associates
 0.33 ACRESMelinda Cryer-Peffly, Ritchie Associates
 0.68 ACRESMelinda Cryer-Peffly, Ritchie Associates
 0.32 ACRESJesse Helms, Ritchie Associates
 OPEN SUN, 2-4PMAUCTIONJake Steven, Reece Nichols South Central Kansas
 0.26 ACRESMike King, LPT Realty, LLC
 Sara Cortner, Heritage 1st Realty
 0.28 ACRESJanis Hansen, Berkshire Hathaway PenFed Realty
 0.28 ACRESAmelia Sumerell, Coldwell Banker Plaza Real Estate
 OPEN SUN, 2-4PM0.38 ACRESPamela Chyba, ListWithFreedom.com
 0.3 ACRESKevin Pham, Berkshire Hathaway PenFed Realty
 Lindsey Magana, At Home Wichita Real Estate
 NEW - 5 HRS AGO0.39 ACRESTambra Johnson, Reece Nichols South Central Kansas
 OPEN SUN, 2-4PMJennifer Pennock, Heritage 1st Realty
 0.28 ACRESMini Siddique, Berkshire Hathaway PenFed Realty
 0.38 ACRESDebi Strange, Berkshire Hathaway PenFed Realty
 0.53 ACRESLeslie Wessel, Coldwell Banker Plaza Real Estate
 0.37 ACRESNicholas Weathers, Real Broker, LLC
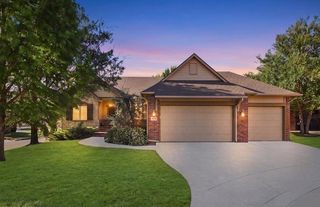 Leah Lawrence, Coldwell Banker Plaza Real Estate
 OPEN SUN, 2-4PM0.29 ACRESAja Drake, Coldwell Banker Plaza Real Estate
 0.26 ACRESKelly Kemnitz, Reece Nichols South Central Kansas
 0.58 ACRESThomas Woods, Platinum Realty LLC
 0.29 ACRESShannon Pierce, Coldwell Banker Plaza Real Estate
 1.02 ACRESStephanie Gaskill Jakub, Berkshire Hathaway PenFed Realty
 0.27 ACRESAmelia Sumerell, Coldwell Banker Plaza Real Estate
 0.68 ACRESKelley Naron, Reece Nichols South Central Kansas
 See more homes for sale inWichita


- Results are loading
St. George Estate Plan is a buildable plan in Brookfield. Brookfield is a new community in Wichita, KS. This buildable plan is a 5 bedroom, 7 bathroom, 5,258 sqft single-family home and was listed by Sharp Homes, Inc. on Sep 16, 2026. The asking price for St. George Estate Plan is $2,000,000.