


$520,990+
 4 Beds
 2.5 Baths
 2,548 sqft
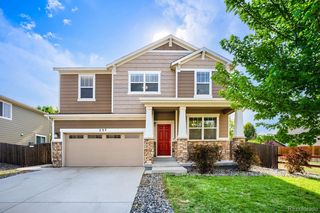
BRIDGEPORT Plan in Brighton Crossing by D.R. Horton, Brighton, CO 80601
Est. Mortgage $3,249/mo*
Get Pre-QualifiedHome Highlights

Single-Family Home

Built in 2026

$204/sqft

Garage
Local Information
- Map ViewExplore the area around 4085 Mount Shavano St #15AU7.

- Schools1 Preschool School1 Elementary School1 Middle School1 High School

- Shop & Eat

-- mins to
About this House
Step into the Bridgeport floor plan at the Brighton Crossing community a new home that provides space and functionality in Fort Collins,CO.
Inside this inviting 4-bedroom, 2.5-bathroom home, you'll find 2,548 sq.ft. of living space. As you enter the home the foyer guides you to the study, coat closet and guest bathroom. Entertaining is a breeze, at this popular single-family home with the living room, dining room and kitchen all at the heart of the home. The spacious kitchen is designed with functionality in mind, including granite or quartz countertops, stainless steel appliances, a walk-in pantry and an expansive eat-in island that is perfect for meal prepping, dining or entertaining.
The dining nook flows into the great room that has abundant natural light, thanks to three large windows that provide great views of the backyard. With ample room for seating, the great room is the ideal spot for relaxation and gathering.
As you move to the upstairs living space you will be impressed by the expansive loft that can be used for work, play or to relax. In every bedroom you'll have carpeted floors and a walk-in closet in each room. Whether these rooms are used for bedrooms, office space, or bonus rooms, there is sure to be comfort. Three secondary bedrooms all share one well-appointed bathroom that includes double vanity sinks, and a separate space for the toilet and tub. The laundry room and linen closet are conveniently located between all bedrooms, making chores a breeze.
Inside this inviting 4-bedroom, 2.5-bathroom home, you'll find 2,548 sq.ft. of living space. As you enter the home the foyer guides you to the study, coat closet and guest bathroom. Entertaining is a breeze, at this popular single-family home with the living room, dining room and kitchen all at the heart of the home. The spacious kitchen is designed with functionality in mind, including granite or quartz countertops, stainless steel appliances, a walk-in pantry and an expansive eat-in island that is perfect for meal prepping, dining or entertaining.
The dining nook flows into the great room that has abundant natural light, thanks to three large windows that provide great views of the backyard. With ample room for seating, the great room is the ideal spot for relaxation and gathering.
As you move to the upstairs living space you will be impressed by the expansive loft that can be used for work, play or to relax. In every bedroom you'll have carpeted floors and a walk-in closet in each room. Whether these rooms are used for bedrooms, office space, or bonus rooms, there is sure to be comfort. Three secondary bedrooms all share one well-appointed bathroom that includes double vanity sinks, and a separate space for the toilet and tub. The laundry room and linen closet are conveniently located between all bedrooms, making chores a breeze.
Contact this Building
Home Details for 4085 Mount Shavano St #15AU7

|
|---|
Levels, Entrance, & Accessibility Stories: 2 |

|
|---|
Year Built Year Built: 2026 |
Property Type / Style Property Type: Single Family HomeArchitecture: House |

|
|---|
Parking & Garage GarageParking Spaces: 2Parking: Garage |

|
|---|
Price Price Per Sqft: $204 |

|
|---|
All New Homes in Brighton Crossing
Quick Move-in Homes (5)
| 4096 Emerald Lake Road | 4bd 2.5ba 2,556 sqft | $536,400 | |
| 4077 Emerald Lake Drive | 4bd 2.5ba 2,999 sqft | $564,400 | |
| 219 Carter Lake Rd | 4bd 2.5ba 2,398 sqft | $581,400 | |
| 24 N 45th Avenue | 5bd 3ba 3,754 sqft | $593,900 | |
| 4083 Emerald Lake Rd | 4bd 2.5ba 2,546 sqft | $596,900 |
Quick Move-In Homes provided by DR Horton,REcolorado as distributed by MLS GRID
Buildable Plans (10)
| NEWCASTLE Plan | 3bd 2ba 1,635 sqft | $481,990+ | |
| CHATHAM Plan | 4bd 2ba 1,771 sqft | $492,990+ | |
| BELLAMY Plan | 4bd 2.5ba 2,124 sqft | $493,400+ | |
| BELLAMY Plan | 4bd 2.5ba 2,125 sqft | $501,990+ | |
| HOLCOMBE Plan | 4bd 2.5ba 2,398 sqft | $510,400+ | |
| HOLCOMBE Plan | 4bd 2.5ba 2,398 sqft | $514,990+ | |
| BRIDGEPORT Plan | 4bd 2.5ba 2,557 sqft | $519,400+ | |
| BRIDGEPORT Plan | 4bd 2.5ba 2,548 sqft | $520,990+ | |
| HENNESSY Plan | 5bd 3ba 2,718 sqft | $541,990+ | |
| HENLEY Plan | 5bd 3ba 2,600 sqft | $545,990+ |
Buildable Plans provided by D.R. Horton
Community Description
Welcome to your new home in the Brighton Crossing community located in Brighton, CO.
Now selling, a brand-new phase of homes offers even more opportunities to find the perfect fit in this sought-after community. This new home community has it all, including expansive floor plans that feature 3 to 5 bedrooms, 2 to 3 bathrooms, study/flex spaces, lofts, and 2-car garages. Our new homes in this community range from 1,635 to 2,718 sq. ft., offering both 2-story floor plans and ranch-style homes.
Inside each Brighton Crossing home, an open-concept layout creates an easy flow from room to room, making everyday living, gathering, and entertaining feel effortless. Thoughtfully selected features such as premium cabinetry, stainless steel appliances, and expansive kitchen islands add style and functionality throughout the home. Select homes offer the opportunity for you to personalize your space with curated color and finishes to create a space that reflects your unique style, depending on the stage of construction. Generously sized bedrooms, ceiling lights in all secondary bedrooms, walk-in closets in select floor plans, and expansive 9-foot main-level ceilings further enhance comfort and livability.
Residents in this vibrant community enjoy access to the 7,000 sq. ft. Venture community amenity center, featuring an award-winning fitness facility complete with state-of-the-art equipment, flex rooms, gathering spaces, a catering kitchen, and two pools. The community also boasts nine neighborhood parks, including a 2.5-acre dog park where four-legged family members can run and play.
Brighton Crossing is perfectly located for quick access to DIA, downtown Denver, and Northern Colorado. Shopping, dining, entertainment, and outdoor recreation are all within close proximity, providing everything you need just minutes from home.
With a new phase now selling, there has never been a better time to discover all that Brighton Crossing has to offer. Find your new home toda
Now selling, a brand-new phase of homes offers even more opportunities to find the perfect fit in this sought-after community. This new home community has it all, including expansive floor plans that feature 3 to 5 bedrooms, 2 to 3 bathrooms, study/flex spaces, lofts, and 2-car garages. Our new homes in this community range from 1,635 to 2,718 sq. ft., offering both 2-story floor plans and ranch-style homes.
Inside each Brighton Crossing home, an open-concept layout creates an easy flow from room to room, making everyday living, gathering, and entertaining feel effortless. Thoughtfully selected features such as premium cabinetry, stainless steel appliances, and expansive kitchen islands add style and functionality throughout the home. Select homes offer the opportunity for you to personalize your space with curated color and finishes to create a space that reflects your unique style, depending on the stage of construction. Generously sized bedrooms, ceiling lights in all secondary bedrooms, walk-in closets in select floor plans, and expansive 9-foot main-level ceilings further enhance comfort and livability.
Residents in this vibrant community enjoy access to the 7,000 sq. ft. Venture community amenity center, featuring an award-winning fitness facility complete with state-of-the-art equipment, flex rooms, gathering spaces, a catering kitchen, and two pools. The community also boasts nine neighborhood parks, including a 2.5-acre dog park where four-legged family members can run and play.
Brighton Crossing is perfectly located for quick access to DIA, downtown Denver, and Northern Colorado. Shopping, dining, entertainment, and outdoor recreation are all within close proximity, providing everything you need just minutes from home.
With a new phase now selling, there has never been a better time to discover all that Brighton Crossing has to offer. Find your new home toda
Contact this Building
Office Hours
Sales Office
4085 Mt Shavano St.
Brighton, CO 80601
Mon - Sun By Appointment Only
Around this home
What Locals Say about Brighton
This October
Trick-or-Treat Score
Built from what locals say about this neighborhood.- 92% say there are sidewalks
- 74% say there's holiday spirit
- 51% say neighbors are friendly
Trulia Trick or TreatStart Ghost Hunt
At least 209 Trulia users voted on each feature.

92 % Say there are sidewalks

86 % Say it's dog friendly

84 % Say yards are well-kept

83 % Say car is needed

79 % Say parking is easy

75 % Say kids play outside

74 % Say there's holiday spirit

62 % Say streets are well-lit

61 % Say it's quiet

61 % Say people would walk alone at night

57 % Say it's walkable to grocery stores

51 % Say neighbors are friendly

48 % Say they plan to stay for at least 5 years

39 % Say it's walkable to restaurants

37 % Say there's wildlife

28 % Say there are community events
Sourced by Trulia users. Learn more about our methodology.
LGBTQ Local Legal Protections
LGBTQ Local Legal Protections



Similar Homes You May Like
 NEW CONSTRUCTION
 NEW CONSTRUCTION
 NEW CONSTRUCTION
 NEW CONSTRUCTION
 NEW CONSTRUCTION
 NEW CONSTRUCTION
 NEW CONSTRUCTION
 NEW CONSTRUCTION
 NEW CONSTRUCTION
 NEW CONSTRUCTIOND.R. Horton Realty, LLC, MLS#9283839
 NEW CONSTRUCTION
 NEW CONSTRUCTION
 NEW CONSTRUCTIOND.R. Horton Realty, LLC, MLS#6963790
 NEW CONSTRUCTION
 NEW CONSTRUCTION
 NEW CONSTRUCTION
 NEW CONSTRUCTION
 NEW CONSTRUCTION
 Casablanca Realty Homes, LLC, MLS#4326157
 First Summit Realty, MLS#5662826
 NEW CONSTRUCTIONSH Realty, Inc., MLS#4468154
 NEW CONSTRUCTIONFirst Summit Realty, MLS#9862186
 NEW CONSTRUCTIONSH Realty, Inc., MLS#2943730
 NEW CONSTRUCTIONSH Realty, Inc., MLS#7584345
 NEW CONSTRUCTIONSH Realty, Inc., MLS#6260568
 Keller Williams Preferred Realty, MLS#4518698
 NEW CONSTRUCTIONFirst Summit Realty, MLS#8186629
 NEW CONSTRUCTIONSH Realty, Inc., MLS#7541751
 Coldwell Banker Realty 56, MLS#2368632
 Real Broker, LLC DBA Real, MLS#9853210
 2.85 ACRESPamela Edens, Colorado Tenderfoot Properties II
 Pulse Real Estate Group LLC, MLS#4394373
 Ed Prather Real Estate, MLS#5603766
 Insight Realty Team LLC, MLS#7827564
 NEW CONSTRUCTIOND.R. Horton Realty, LLC, MLS#7620558
 See more homes for sale inBrighton


- Results are loading
BRIDGEPORT Plan is a buildable plan in Brighton Crossing. Brighton Crossing is a new community in Brighton, CO. This buildable plan is a 4 bedroom, 3 bathroom, 2,548 sqft single-family home and was listed by DR Horton on Aug 13, 2024. The asking price for BRIDGEPORT Plan is $520,990.