


$378,900+
 3 Beds
 2.5 Baths
 2,286 sqft
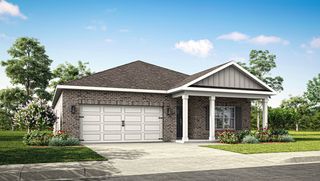
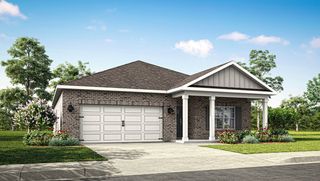
The Rockford Plan in Briercreek by Davidson Homes - Huntsville Region, Meridianville, AL 35759
Est. Mortgage $2,248/mo*
Get Pre-QualifiedHome Highlights

Single-Family Home

Built in 2026

$166/sqft

2 Car Garage

HOA $17/mo
Local Information
- Map ViewExplore the area around 100 Creek Park Dr #E0P18G.

- Schools2 Elementary Schools1 Middle School1 High School

- Shop & Eat

-- mins to
About this House
With its charming, full-brick exterior, it's no wonder why The Rockford's our best-selling floor plan! A wall of windows floods the family room with natural light, and the kitchen invites you to cook - welcoming you with an oversized island, stainless-steel appliances and a large corner pantry. The isolated Master Suite features plenty of room and a massive walk-in closet.
Make it your own with The Rockford's flexible floor plan: Add a bonus room or replace the home office with a fourth bedroom. It's your choice. Just know that offerings vary by location, so please discuss our standard features and upgrade options with your community's agent.
Explore the Matterport tour HERE!
*Attached photos may include upgrades and non-standard features.
Make it your own with The Rockford's flexible floor plan: Add a bonus room or replace the home office with a fourth bedroom. It's your choice. Just know that offerings vary by location, so please discuss our standard features and upgrade options with your community's agent.
Explore the Matterport tour HERE!
*Attached photos may include upgrades and non-standard features.
Contact this Building
Home Details for 100 Creek Park Dr #E0P18G

|
|---|
Heating & Cooling Heating: ElectricAir ConditioningCooling System: Central AirHeating Fuel: Electric |
Levels, Entrance, & Accessibility Stories: 1 |
Interior Details Number of Rooms: 2Types of Rooms: Family Room, Study Room |

|
|---|
Year Built Year Built: 2026 |
Property Type / Style Property Type: Single Family HomeArchitecture: House |

|
|---|
Parking & Garage Parking Spaces: 2Parking: Attached |

|
|---|
Price Price Per Sqft: $166 |

|
|---|

|
|---|
HOA Fee: $17/Monthly |
All New Homes in Briercreek
Quick Move-in Homes (3)
| 107 Bella Kate Dr | 4bd 3.5ba 2,810 sqft | $402,617 | |
| 110 Creek Park Dr | 3bd 3.5ba 2,902 sqft | $418,802 | |
| 109 Bella Kate Dr | 5bd 3.5ba 3,580 sqft | $467,756 |
Quick Move-In Homes provided by ValleyMLS
Buildable Plans (10)
| The Rockford with Bonus Plan | 3bd 2.5ba 2,904 sqft | $378,900+ | |
| The Rockford Plan | 3bd 2.5ba 2,286 sqft | $378,900+ | |
| The Finleigh Plan | 3bd 2.5ba 2,730 sqft | $379,900+ | |
| The Oxford Plan | 4bd 3.5ba 2,810 sqft | $384,900+ | |
| The Valencia Plan | 4bd 3.5ba 3,170 sqft | $408,900+ | |
| The Harrison with Bonus Plan | 4bd 3.5ba 2,992 sqft | $409,900+ | |
| The Harrison Plan | 4bd 3.5ba 2,678 sqft | $409,900+ | |
| The Madison A Plan | 5bd 4ba 3,199 sqft | $414,900+ | |
| The Emory Plan | 4bd 3.5ba 3,563 sqft | $434,900+ | |
| The Torrance Plan | 4bd 3.5ba 4,140 sqft | $468,900+ |
Buildable Plans provided by Davidson Homes - Huntsville Region
Community Description
Welcome to Briercreek, a scenic Davidson Homes community in Meridianville, AL, where we are now selling! This stunning community features our executive floor plan lineup, designed with upscale finishes, flexible spaces, and modern convenience.
Homes at Briercreek offer standard 3-car garages, bonus room options, and up to 6 bedrooms-ideal for growing families or those who need extra space. You'll find large homesites with beautiful countryside views, as well as community ponds that add natural charm to your everyday living.
Each home is thoughtfully crafted with elegant quartz countertops, premium finishes, and spacious layouts, including both 1- and 2-story designs. Many plans include home office options and main-level primary suites for maximum comfort and flexibility.
Located near the Colonial Golf Course and just 20 minutes from downtown Huntsville, Briercreek offers both tranquility and convenience. It's also situated in a highly rated public school district, making it a great place to call home for families.
Come experience the best of Meridianville living in Briercreek.
Explore the interactive floor plan tour of our model home below!
Homes at Briercreek offer standard 3-car garages, bonus room options, and up to 6 bedrooms-ideal for growing families or those who need extra space. You'll find large homesites with beautiful countryside views, as well as community ponds that add natural charm to your everyday living.
Each home is thoughtfully crafted with elegant quartz countertops, premium finishes, and spacious layouts, including both 1- and 2-story designs. Many plans include home office options and main-level primary suites for maximum comfort and flexibility.
Located near the Colonial Golf Course and just 20 minutes from downtown Huntsville, Briercreek offers both tranquility and convenience. It's also situated in a highly rated public school district, making it a great place to call home for families.
Come experience the best of Meridianville living in Briercreek.
Explore the interactive floor plan tour of our model home below!
Contact this Building
Office Hours
Sales Office
100 Creek Park Dr
Meridianville, AL 35759
Around this home
- Lynn Fanning Elementary School
- K-2
- Public
- 617 Students
10/10GreatSchools RatingParent Rating AverageIt is concerning that many of the teachers have left since the new principal arrived two years ago. At the start of last school year, not all teaching positions had been filled and many kids received teacher assignments with a TBD teacher. It seems that we are headed for a situation like that again. There are currently 5 openings for 2nd grade teachers and 4 openings for 1st grade. Is anyone from MCSS paying attention to this?Parent Review2mo ago - Moores Mill Intermediate School
- 3-5
- Public
- 700 Students
9/10GreatSchools RatingParent Rating Average No reviews available for this school.
What Locals Say about Meridianville
At least 36 Trulia users voted on each feature.

98 % Say car is needed

97 % Say parking is easy

90 % Say yards are well-kept

88 % Say it's dog friendly

83 % Say kids play outside

77 % Say there's holiday spirit

74 % Say people would walk alone at night

70 % Say it's quiet

62 % Say there are sidewalks

60 % Say streets are well-lit

59 % Say they plan to stay for at least 5 years

51 % Say neighbors are friendly

46 % Say there's wildlife

31 % Say it's walkable to grocery stores

30 % Say it's walkable to restaurants

12 % Say there are community events
Sourced by Trulia users. Learn more about our methodology.
LGBTQ Local Legal Protections
LGBTQ Local Legal Protections



Similar Homes You May Like
 NEW CONSTRUCTION
 NEW CONSTRUCTION
 NEW CONSTRUCTION
 NEW CONSTRUCTION
 NEW CONSTRUCTION
 NEW CONSTRUCTION
- NEWNEW CONSTRUCTION
 NEW CONSTRUCTIONAbel Genao, ValleyMLS
 NEW CONSTRUCTION0.26 ACRESMandee Haynes, ValleyMLS
 NEW CONSTRUCTION0.26 ACRESAndrea Charles, ValleyMLS
 0.26 ACRESLuke Hayden, ValleyMLS
 NEW CONSTRUCTIONAbel Genao, ValleyMLS
 NEW CONSTRUCTION
 NEW CONSTRUCTION
 NEW CONSTRUCTION
 NEW CONSTRUCTION
 NEW CONSTRUCTION
 NEW CONSTRUCTION
 NEW CONSTRUCTION
 NEW CONSTRUCTION
 NEW CONSTRUCTION
 NEW CONSTRUCTION
 NEW CONSTRUCTION
 NEW CONSTRUCTIONStanford Stephens, ValleyMLS
 NEW CONSTRUCTIONStanford Stephens, ValleyMLS
 NEW CONSTRUCTION
 NEW CONSTRUCTION
 NEW CONSTRUCTION
 NEW CONSTRUCTION
 NEW CONSTRUCTION0.28 ACRESStanford Stephens, ValleyMLS
 OPEN SUN, 12-2PMAllison Briles, ValleyMLS
 NEW CONSTRUCTIONMandee Haynes, ValleyMLS
 NEW CONSTRUCTIONAndrea Charles, ValleyMLS
 NEW CONSTRUCTIONAbel Genao, ValleyMLS
 NEW CONSTRUCTIONJennifer Parker-Riggins, ValleyMLS
 NEW CONSTRUCTIONAndrea Charles, ValleyMLS
 NEW - 1 DAY AGONEW CONSTRUCTIONAbel Genao, ValleyMLS
 NEW - 1 DAY AGONEW CONSTRUCTIONAbel Genao, ValleyMLS
 See more homes for sale inMeridianville


- Results are loading
The Rockford Plan is a buildable plan in Briercreek. Briercreek is a new community in Meridianville, AL. This buildable plan is a 3 bedroom, 3 bathroom, 2,286 sqft single-family home and was listed by Davidson Homes, Inc. on Sep 22, 2026. The asking price for The Rockford Plan is $378,900.