


$285,990+
 4 Beds
 2.5 Baths
 2,109 sqft
Lavaca Plan in Bluestem by CastleRock Communities, Brookshire, TX 77423
Est. Mortgage $1,919/mo*
Get Pre-QualifiedHome Highlights

Single-Family Home

Built in 2026

$136/sqft

Garage
Local Information
- Map ViewExplore the area around 3000 Ironwood Ct #FCNDCJ.

- Schools1 Preschool School2 Elementary Schools1 Middle School1 High School

- Shop & Eat

-- mins to
About this House
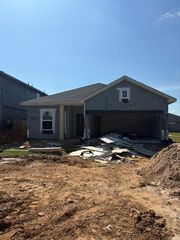
The Lavaca floor plan offers an exceptional living experience with its thoughtful design, modern amenities, and customizable options. With four bedrooms and 2.5 bathrooms, this plan provides ample space for families of all sizes. Entering this home, you're met with the foyer area which leads to the combined kitchen and dining area that faces your spacious family room area. The kitchen is complete with gorgeous granite countertops, designer light fixtures, a walk-in pantry and a sizeable kitchen island. Following the combined living area is the private master suite and walk-in closet. Homeowners can choose between a 2-car or 2.5-car garage, while the optional covered patio offers a comfortable and inviting outdoor space for relaxing and entertaining guests. For those seeking a touch of luxury, the Lavaca also includes a master luxury bath option, featuring upgraded features such as a spa-like shower, soaking tub, and double vanity. In addition, the Lavaca floor plan also boasts an upstairs game room, providing a versatile space for a variety of activities, from movie nights to game tournaments or even a home gym. Also upstairs are the three remaining bedrooms with two bedrooms containing walk-in closets for ultimate storage capacity, as well as an upstairs utility room! Measuring in at 2109 square feet, the Lavaca offers ample living space while maintaining a cozy and inviting atmosphere. With its spacious design and numerous customizable options, this floor plan truly has...
Contact this Building
Home Details for 3000 Ironwood Ct #FCNDCJ

|
|---|
Levels, Entrance, & Accessibility Stories: 2 |

|
|---|
Year Built Year Built: 2026 |
Property Type / Style Property Type: Single Family HomeArchitecture: House |

|
|---|
Parking & Garage GarageParking Spaces: 2Parking: Garage |

|
|---|
Price Price Per Sqft: $136 |

|
|---|
All New Homes in Bluestem
Quick Move-in Homes (11)
| 3112 Waxwing Dr | 3bd 2ba 1,772 sqft | $276,693 | |
| 3047 Winecup Ln | 3bd 2ba 1,915 sqft | $293,717 | |
| 3012 Sunflower Ln | 4bd 2ba 1,800 sqft | $295,525 | |
| 3035 Winecup St | 3bd 2ba 1,915 sqft | $303,380 | |
| 3035 Winecup Ln | 3bd 2ba 1,915 sqft | $303,380 | |
| 3039 Winecup St | 4bd 2.5ba 2,280 sqft | $316,606 | |
| 3020 Winecup St | 4bd 2.5ba 2,507 sqft | $335,237 | |
| 3020 Winecup Ln | 4bd 2.5ba 2,507 sqft | $335,237 | |
| 3043 Winecup St | 4bd 2.5ba 2,507 sqft | $335,382 | |
| 3059 Winecup St | 4bd 2.5ba 2,513 sqft | $390,530 | |
| 3047 Winecup St | 3bd 2ba 1,915 sqft | $293,717 |
Quick Move-In Homes provided by HAR,Castlerock Communities
Buildable Plans (8)
| Frio Plan | 3bd 2ba 1,362 sqft | $234,990+ | |
| Aquila Plan | 3bd 2ba 1,772 sqft | $260,990+ | |
| Pedernales Plan | 4bd 2ba 1,800 sqft | $261,990+ | |
| Sabine Plan | 3bd 2ba 1,915 sqft | $276,990+ | |
| Lavaca Plan | 4bd 2.5ba 2,109 sqft | $285,990+ | |
| Blanco Plan | 4bd 2.5ba 2,280 sqft | $295,990+ | |
| Rio Grande Plan | 4bd 2.5ba 2,507 sqft | $305,990+ | |
| Trinity Plan | 4bd 2.5ba 2,513 sqft | $307,990+ |
Buildable Plans provided by CastleRock Communities
Community Description
CastleRock Communities presents Bluestem, a single-family home community in Brookshire, TX, offering 3 to 4 bedrooms, 2 to 2.5 bathrooms, and 2-car garages. Just minutes from Katy near I-10, HWY 90, and the Grand Parkway, the neighborhood offers a covered pavilion, swimming pool, walking trails, peaceful ponds, sports courts, pocket parks, a playground, and an upcoming recreation area. Typhoon Texas Water Park, Katy Mills Mall, Main Event, area parks, and Buc-ee's are close by, with shopping and dining nearby. Homes are zoned to Royal ISD, including Royal Elementary, Royal Junior High, and Royal High School. Customizable open-concept homes feature modern finishes and energy-efficient construction, and many homes are now USDA-eligible. Schedule a private tour with CastleRock today.
Contact this Building
Office Hours
Sales Office
3000 Ironwood Ct.
Brookshire, TX 77423
Mon. - Sat. 10am-7pm Sun. 12pm-7pm
Around this home
The GreatSchools Rating compares schools on a variety of school quality indicators including test scores, college readiness, equity and more. Learn more.

What Locals Say about Brookshire
At least 16 Trulia users voted on each feature.

94 % Say parking is easy

83 % Say car is needed

71 % Say there's wildlife

65 % Say kids play outside

63 % Say yards are well-kept

60 % Say there's holiday spirit

55 % Say it's dog friendly

53 % Say they plan to stay for at least 5 years

52 % Say it's walkable to grocery stores

46 % Say people would walk alone at night

45 % Say there are community events

38 % Say it's quiet

34 % Say neighbors are friendly

32 % Say there are sidewalks

29 % Say streets are well-lit

28 % Say it's walkable to restaurants
Sourced by Trulia users. Learn more about our methodology.
LGBTQ Local Legal Protections
LGBTQ Local Legal Protections



Similar Homes You May Like
 NEW CONSTRUCTION
 NEW CONSTRUCTION
 NEW CONSTRUCTION
 NEW CONSTRUCTION
 NEW CONSTRUCTIONCastleRock Realty, LLC
 NEW CONSTRUCTIONCastleRock Realty, LLC
 NEW CONSTRUCTION
- NEW CONSTRUCTION
 NEW CONSTRUCTIONCastleRock Realty, LLC
 NEW CONSTRUCTION
 NEW CONSTRUCTIONCastleRock Realty, LLC
 NEW CONSTRUCTION
 NEW CONSTRUCTION
 NEW CONSTRUCTION
- NEW CONSTRUCTION
 NEW CONSTRUCTION
 NEW CONSTRUCTION
 NEW CONSTRUCTION
 NEW CONSTRUCTIONCastleRock Realty, LLC
 NEW CONSTRUCTIONCastleRock Realty, LLC
 NEW CONSTRUCTION
 NEW CONSTRUCTION
 NEW CONSTRUCTION
- NEW CONSTRUCTION
 NEW CONSTRUCTION
 NEW CONSTRUCTION
 NEW CONSTRUCTION
 NEW CONSTRUCTION
 NEW CONSTRUCTION
 NEW CONSTRUCTION
 NEW CONSTRUCTION
 NEW CONSTRUCTION
 NEW CONSTRUCTION
 NEW CONSTRUCTION
 NEW CONSTRUCTIONCentury Communities
 NEW CONSTRUCTIONCentury Communities
 See more homes for sale inBrookshire


- Results are loading
Lavaca Plan is a buildable plan in Bluestem. Bluestem is a new community in Brookshire, TX. This buildable plan is a 4 bedroom, 3 bathroom, 2,109 sqft single-family home and was listed by Castlerock Communities on Apr 1, 2025. The asking price for Lavaca Plan is $285,990.