
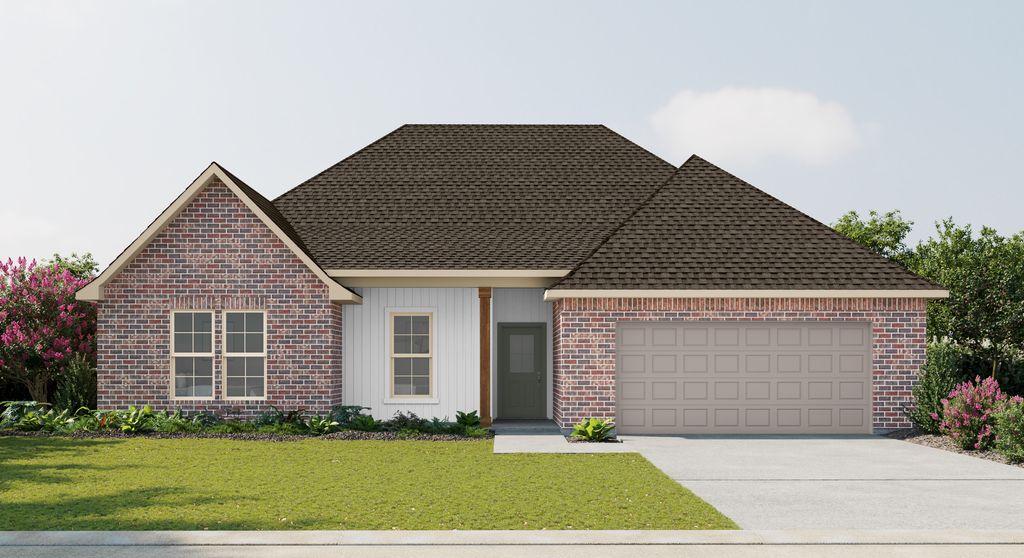
Camellia V G Plan in Blueberry Fields by DSLD Homes - Alabama
Frankville, AL 36538
 4 Beds
 2 Baths
 2,204 sqft
4 Beds
2 Baths
2,204 sqft
Home Highlights

Parking
Garage

Price/Sqft
$183

Listed
Less than a day ago
Local Information
- Map ViewExplore the area around Coming Soon Loeyie #LOEYIE.

- Schools1 Preschool School1 Elementary School1 Middle School1 High School

- Shop & Eat

-- mins to
About this House
Welcome to the Camellia V G floor plan by DSLD Homes-a beautifully designed, energy-efficient home offering the perfect combination of comfort, style, and functionality. With 2,204 square feet of living space, this home delivers a spacious layout ideal for growing families or anyone who loves open, modern living.
The open floor plan creates a seamless flow between the kitchen, living, and dining areas, allowing for easy entertaining and everyday living. With four bedrooms and two full bathrooms, the Camellia V G offers both space and privacy, making it ideal for a variety of lifestyles.
The kitchen is equipped with recessed can lighting, a walk-in pantry for ample storage, and a boot bench in the mudroom area for added organization. The bright and inviting living room is perfect for family gatherings and quiet evenings alike.
The master suite is your private retreat, featuring a double vanity, a luxurious garden tub, a separate walk-in shower, and a walk-in closet designed for comfort and convenience.
With a durable and attractive brick and siding exterior, the Camellia V G blends timeless style with curb appeal. Step outside to the covered patio, perfect for relaxing outdoors, grilling, or entertaining guests. A two-car garage provides both parking and additional storage space.
As with every DSLD home, the Camellia V G is built with high-quality materials and energy-efficient features that reduce utility costs and environmental impact-offering smart savings and sustaina
The open floor plan creates a seamless flow between the kitchen, living, and dining areas, allowing for easy entertaining and everyday living. With four bedrooms and two full bathrooms, the Camellia V G offers both space and privacy, making it ideal for a variety of lifestyles.
The kitchen is equipped with recessed can lighting, a walk-in pantry for ample storage, and a boot bench in the mudroom area for added organization. The bright and inviting living room is perfect for family gatherings and quiet evenings alike.
The master suite is your private retreat, featuring a double vanity, a luxurious garden tub, a separate walk-in shower, and a walk-in closet designed for comfort and convenience.
With a durable and attractive brick and siding exterior, the Camellia V G blends timeless style with curb appeal. Step outside to the covered patio, perfect for relaxing outdoors, grilling, or entertaining guests. A two-car garage provides both parking and additional storage space.
As with every DSLD home, the Camellia V G is built with high-quality materials and energy-efficient features that reduce utility costs and environmental impact-offering smart savings and sustaina
Contact this Building
Home Details for Coming Soon Loeyie #LOEYIE

|
|---|
Levels, Entrance, & Accessibility Stories: 1 |

|
|---|
Year Built Year Built: 2026 |
Property Type / Style Property Type: Single Family HomeArchitecture: House |

|
|---|
Parking & Garage GarageParking Spaces: 2Parking: Garage |

|
|---|
Price Price Per Sqft: $183 |
All New Homes in Blueberry Fields
Buildable Plans (18)
| Roses V B Plan | 3bd 2ba 1,925 sqft | $379,990+ | |
| Roses V A Plan | 3bd 2ba 1,925 sqft | $379,990+ | |
| Ionia III A Plan | 4bd 2ba 2,120 sqft | $394,990+ | |
| Ionia III B Plan | 4bd 2ba 2,120 sqft | $394,990+ | |
| Camellia V H Plan | 4bd 2ba 2,204 sqft | $403,990+ | |
| Camellia V G Plan | 4bd 2ba 2,204 sqft | $403,990+ | |
| Comstock III G Plan | 4bd 2ba 2,314 sqft | $416,990+ | |
| Comstock III A Plan | 4bd 2ba 2,314 sqft | $416,990+ | |
| Comstock III I Plan | 4bd 2ba 2,314 sqft | $416,990+ | |
| Klein III H Plan | 4bd 3ba 2,211 sqft | $420,990+ | |
| Klein III G Plan | 4bd 3ba 2,211 sqft | $420,990+ | |
| Claudet III B Plan | 4bd 3ba 2,424 sqft | $439,990+ | |
| Claudet III A Plan | 4bd 3ba 2,414 sqft | $439,990+ | |
| Harmand III G Plan | 5bd 3ba 2,476 sqft | $440,990+ | |
| Hickory III H Plan | 5bd 3ba 2,720 sqft | $444,990+ | |
| Hickory III A Plan | 5bd 3ba 2,720 sqft | $444,990+ | |
| Renoir IV B Plan | 4bd 3ba 2,622 sqft | $466,990+ | |
| Renoir IV H Plan | 4bd 3ba 2,622 sqft | $466,990+ |
Buildable Plans provided by DSLD Homes - Alabama
Community Description
Contact this Building
Office Hours
Sales Office
18182 Siren Circle
Foley, AL 36535
(251) 270-0540
Around this home
The GreatSchools Rating compares schools on a variety of school quality indicators including test scores, college readiness, equity and more. Learn more.

What Locals Say about Foley
At least 172 Trulia users voted on each feature.

88 % Say parking is easy

85 % Say yards are well-kept

84 % Say car is needed

78 % Say there's holiday spirit

77 % Say it's dog friendly

69 % Say it's quiet

61 % Say kids play outside

60 % Say people would walk alone at night

55 % Say they plan to stay for at least 5 years

51 % Say neighbors are friendly

51 % Say there are sidewalks

51 % Say streets are well-lit

41 % Say there's wildlife

33 % Say there are community events

31 % Say it's walkable to grocery stores

29 % Say it's walkable to restaurants
Sourced by Trulia users. Learn more about our methodology.
LGBTQ Local Legal Protections
LGBTQ Local Legal Protections



Similar Homes You May Like
 NEWNEW CONSTRUCTION
 NEWNEW CONSTRUCTION
 NEWNEW CONSTRUCTION
 NEWNEW CONSTRUCTION
 NEWNEW CONSTRUCTION
 NEWNEW CONSTRUCTION
 NEWNEW CONSTRUCTION
 NEWNEW CONSTRUCTION
 NEWNEW CONSTRUCTION
 NEWNEW CONSTRUCTION
 NEWNEW CONSTRUCTION
 NEWNEW CONSTRUCTION
 NEWNEW CONSTRUCTION
 NEWNEW CONSTRUCTION
 NEWNEW CONSTRUCTION
 NEWNEW CONSTRUCTION
 NEWNEW CONSTRUCTION
 Lisa Strickland, Lennar Homes Coastal Realty, LLC, Active
 Lisa Strickland, Lennar Homes Coastal Realty, LLC, Active
 Lisa Strickland, Lennar Homes Coastal Realty, LLC, Active
 NEW CONSTRUCTION
 NEW CONSTRUCTION
 NEW CONSTRUCTION
 NEW CONSTRUCTION
 NEW CONSTRUCTION
 0.42 ACRESSandra K Walker Payne, Goode Realty, LLC, Active
 Susan C Trawick, Engel and Volkers Gulf Shores, Active
 Rachel M Romash Reese, Elite Real Estate Solutions, LLC, Active
 5.97 ACRESGary Sparks, MarMac Real Estate Coastal, Active
 1.08 ACRESKristie Wheeles, Wheeles Realty, Active
 Jordan Epperson, RE/MAX of Orange Beach, Active
 0.69 ACRES
 Kristine Bohn Mendyk, RE/MAX of Gulf Shores, Active
 Kandy R Hines, RE/MAX of Gulf Shores, Active
 NEW CONSTRUCTIONTrey Kizer, DHI Realty of Alabama, LLC, Active
 Trey Kizer, DHI Realty of Alabama, LLC, Active
 NEW CONSTRUCTION
 NEW CONSTRUCTION
 NEW CONSTRUCTION
 NEW CONSTRUCTION
 See more homes for sale inFrankville

- Results are loading
Camellia V G Plan is a buildable plan in Blueberry Fields. Blueberry Fields is a new community in Frankville, AL. This buildable plan is a 4 bedroom, 2 bathroom, 2,204 sqft single-family home and was listed by DSLD Homes on Aug 25, 2026. The asking price for Camellia V G Plan is $403,990.