


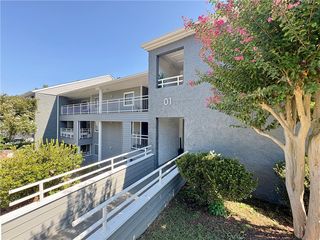
Dunmore Plan in Beech Glen by Ryan Homes
Anderson, SC 29621
 3 Beds
 2 Baths
 1,452 sqft
3 Beds
2 Baths
1,452 sqft
Local Information

© Google
-- mins to
Description
The Dunmore blends modern comfort with effortless main-level living, making it an ideal choice for those ready to enjoy a low-maintenance lifestyle. Enter through the attached one-car garage and be welcomed into an open-concept gourmet kitchen, where stylish cabinetry and a generous center island overlook the bright great room. Luxury vinyl plank flooring unifies the main living spaces, creating the perfect setting for everyday living or entertaining guests, whether indoors or out on the rear patio.
Designed with convenience in mind, the first floor features a serene owner's suite complete with an on-suite bath and spacious walk-in closet. A highly sought-after second bedroom on the main level offers added flexibility for visiting guests, a home office, or hobby space. Upstairs, additional living space includes a bedroom, full bath, and extra storage-ideal for maintaining comfort without sacrificing simplicity. The Dunmore delivers the modern design, affordability, and easy living you are looking for.
Designed with convenience in mind, the first floor features a serene owner's suite complete with an on-suite bath and spacious walk-in closet. A highly sought-after second bedroom on the main level offers added flexibility for visiting guests, a home office, or hobby space. Upstairs, additional living space includes a bedroom, full bath, and extra storage-ideal for maintaining comfort without sacrificing simplicity. The Dunmore delivers the modern design, affordability, and easy living you are looking for.
Contact this Building
Home Highlights

Parking
Garage

Outdoor
No Info

A/C
Has Cooling

HOA
None

Price/Sqft
$160

Listed
No Info
Home Details for 714 Isabel Ct #6PRQ3S

|
|---|
Levels, Entrance, & Accessibility Stories: 2 |
Heating & Cooling Air ConditioningCooling System: Central Air |

|
|---|
Year Built Year Built: 2026 |
Property Type / Style Property Type: TownhouseArchitecture: Townhouse |

|
|---|
Parking & Garage GarageParking Space: 1Parking: Garage |

|
|---|
Price Price Per Sqft: $160 |
All New Homes in Beech Glen
Quick Move-in Homes (2)
| 617 Cold Springs Rd | 3bd 2.5ba 1,628 sqft | $249,990 | |
| 609 Cold Springs Rd | 3bd 2.5ba 1,628 sqft | $259,990 |
Quick Move-In Homes provided by Greater Greenville AOR
Buildable Plans (3)
| Poplar Plan | 3bd 2.5ba 1,442 sqft | $209,990+ | |
| Dunmore Plan | 3bd 2ba 1,452 sqft | $232,990+ | |
| Nassau Cove Plan | 3bd 2.5ba 1,674 sqft | $249,990+ |
Buildable Plans provided by Ryan Homes
Community Description
Own for Less Than Renting in Anderson
Stop paying rent and start building something that's yours. At Beech Glen, you can own a new, low-maintenance townhome in Anderson for less than the cost of renting-without the headaches of lawn care or exterior upkeep.
These thoughtfully designed townhomes feature two flexible floorplans with 3 bedrooms, 2.5 baths, and a private garage. With owner's suites available upstairs or on the main level, Beech Glen is built for first-time buyers and downsizers who value comfort, ease, and smart living.
Life here is simple and connected. Located just off Beltline Connector Road, everyday errands, shopping, dining, and work commutes are all within easy reach. With quick access to US-76 and I-85, getting where you need to go is effortless.
Beyond your front door, Beech Glen offers amenities that bring neighbors together and elevate everyday living-pickleball courts for active fun, a pavilion with a cozy fireplace for gatherings, and a dog park your pet will love.
Beech Glen isn't just a place to live-it's a smarter way to own.
Schedule your visit today and see how easy the move from renting to owning can be.
Stop paying rent and start building something that's yours. At Beech Glen, you can own a new, low-maintenance townhome in Anderson for less than the cost of renting-without the headaches of lawn care or exterior upkeep.
These thoughtfully designed townhomes feature two flexible floorplans with 3 bedrooms, 2.5 baths, and a private garage. With owner's suites available upstairs or on the main level, Beech Glen is built for first-time buyers and downsizers who value comfort, ease, and smart living.
Life here is simple and connected. Located just off Beltline Connector Road, everyday errands, shopping, dining, and work commutes are all within easy reach. With quick access to US-76 and I-85, getting where you need to go is effortless.
Beyond your front door, Beech Glen offers amenities that bring neighbors together and elevate everyday living-pickleball courts for active fun, a pavilion with a cozy fireplace for gatherings, and a dog park your pet will love.
Beech Glen isn't just a place to live-it's a smarter way to own.
Schedule your visit today and see how easy the move from renting to owning can be.
Contact this Building
Office Hours
Sales Office
714 Isabel Ct
Anderson, SC 29621
(864) 523-8926
Mon, 12-6; Tue-Wed, By Appt Only; Thu-Sat, 11-6; Sun, 1-6;
Similar Homes You May Like
 NEW CONSTRUCTION
 NEW CONSTRUCTION
 NEW CONSTRUCTIONMallory Edge, Ryan Homes
 NEW CONSTRUCTIONMallory Edge, Ryan Homes
 Christy Ellington, Bluefield Realty Group
 Rhonda Collins, Western Upstate Keller William
 0.44 ACRESCameron Keegan, RE/MAX Moves - Simpsonville
 NEW CONSTRUCTIONYour Upstate Team, BHHS C Dan Joyner - Anderson
 Your Upstate Team, BHHS C Dan Joyner - Anderson
 NEW - 2 DAYS AGOFOR SALE BY OWNER
 0.5 ACRESWesley Edwards, Relocate Upstate Realty
 1 ACRESuzette Christopher, RE/MAX Executive
 NEW CONSTRUCTION
 NEW CONSTRUCTION
 NEW CONSTRUCTION
 NEW CONSTRUCTION$331,751+3 bd2 ba2,110 sqftOxford Modern Farmhouse Plan in Anderson, SC: Build On Your Lot,
Anderson, SC 29621 NEW CONSTRUCTION
 NEW CONSTRUCTION$253,095+3 bd2 ba1,667 sqftPleasantview A Plan in Anderson, SC: Build On Your Lot,
Anderson, SC 29621 NEW CONSTRUCTION
 Sherry Traynum, Howard Hanna Allen Tate/Pine to Palm Realty
 0.58 ACRESQuigley Team, Parker Quigley Properties LLC
 1 ACREMarkola McLaughlin, Carolina Moon Real Estate LLC
 Erin Murphy, Casey Group Real Estate - Anderson
 John Pack, Magnolia Rental Prop Management
 Alissa Shealy, Bluefield Realty Group
 Dina Elm, BHHS C Dan Joyner - Office A
 Erin Murphy, Casey Group Real Estate - Anderson
 Cynthia Peterson, Upstate Commercial Group
 FOR SALE BY OWNER
 Latonia Crowe, Delta Real Estate, LLC
 Heather Listar, Keller Williams DRIVE
 Kim Austin, Realty One Group Freedom Easley
 William Sawyer, Keller Williams Greenville Upstate
 OPEN SUN, 2-4PM0.36 ACRESMelody Bell & Associates, Western Upstate Keller William
 0.85 ACRESJason Quinn, Keller Williams Greenville Central
 0.44 ACRESLuanne Jones, Coldwell Banker Caine - Anderson
 See more homes for sale inAnderson




- Results are loading
Nearby homes
- Results are loading
Assigned Schools
These are the assigned schools for 714 Isabel Ct #6PRQ3S.
- T. L. Hanna High School
- 9-12
- Public
- 1910 Students
8/10GreatSchools RatingParent Rating Averageum to load a emotinal opitions withoit a stop button?Parent Review11mo ago - Mccants Middle School
- 6-8
- Public
- 563 Students
7/10GreatSchools RatingParent Rating AverageI do not like this school personallyStudent Review2y ago - North Pointe Elementary School Of Choice
- PK-5
- Public
- 492 Students
10/10GreatSchools RatingParent Rating AverageRobin Locke is nothing short of extraordinary. The love and dedication she pours into her students is evident in everything she does. She has a beautiful gift for making every child feel seen, valued, and capable. By giving each student an equal opportunity to perform and shine, she builds not only musical talent, but confidence that will last a lifetime.Her engaging and uplifting teaching style keeps the children excited, focused, and proud of their growth. The joy they feel when performing speaks volumes about the safe and encouraging space she creates.Northpointe Elementary is incredibly blessed to have an educator like Robin Locke shaping young hearts and minds through music.Parent Review3mo ago  Check out schools near 714 Isabel Ct #6PRQ3S.
What Locals Say about Anderson
At least 411 Trulia users voted on each feature.

88 % Say car is needed

83 % Say parking is easy

80 % Say yards are well-kept

74 % Say there's holiday spirit

68 % Say it's dog friendly

62 % Say it's quiet

58 % Say kids play outside

52 % Say neighbors are friendly

52 % Say there's wildlife

47 % Say people would walk alone at night

43 % Say they plan to stay for at least 5 years

36 % Say streets are well-lit

31 % Say there are sidewalks

29 % Say it's walkable to restaurants

24 % Say it's walkable to grocery stores

22 % Say there are community events
Sourced by Trulia users. Learn more about our methodology.
LGBTQ Local Legal Protections
LGBTQ Local Legal Protections



Dunmore Plan is a buildable plan in Beech Glen. Beech Glen is a new community in Anderson, SC. This buildable plan is a 3 bedroom, 2 bathroom, 1,452 sqft townhouse and was listed by Ryan Homes on May 28, 2026. The asking price for Dunmore Plan is $232,990.