
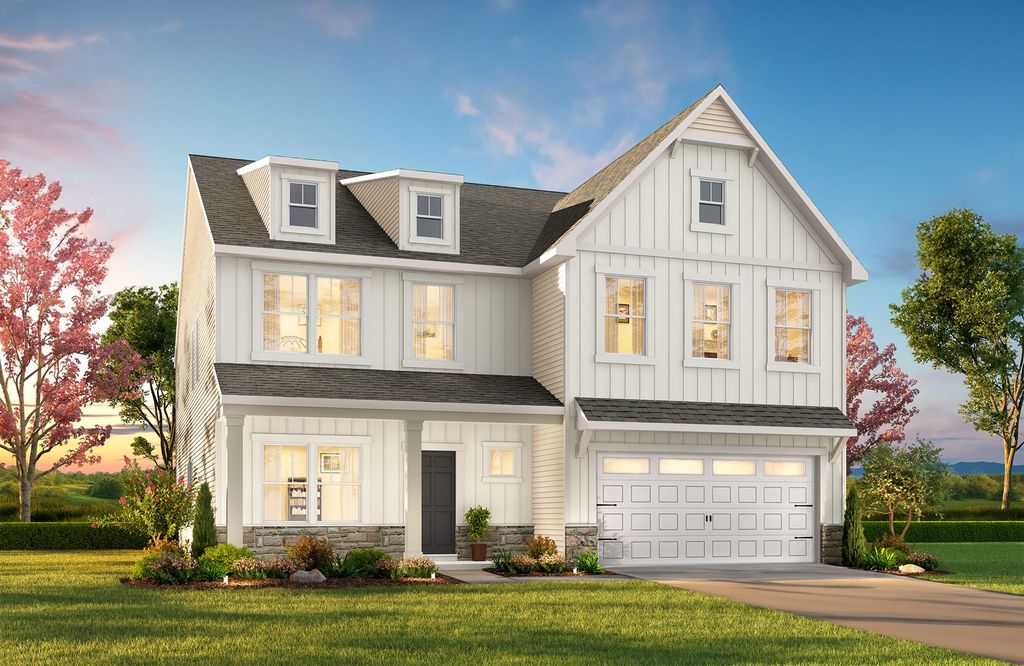


$409,900+
 5 Beds
 3.5 Baths
 3,945 sqft
TA4000 Plan in Beaver Creek by True Homes, Statesville, NC 28677
Est. Mortgage $2,537/mo*
Get Pre-QualifiedHome Highlights

Single-Family Home

Built in 2026

$104/sqft
Local Information
- Map ViewExplore the area around 255 Arey Rd #9Q8H1Q.

- Schools1 Preschool School1 Elementary School1 Middle School1 High School

- Shop & Eat

-- mins to
About this House
The TA 4000 by True Homes is a stunning 3,945 sq. ft. floorplan designed for spacious and luxurious living. With 5 Bedrooms and 3-4 Bathrooms, this open-concept home offers ample space for families of all sizes. The First Floor features a grand Great Room that flows effortlessly into the Dining Room and a gourmet Kitchen, complete with an oversized island, walk-in pantry, and optional built-in wall oven. A Study provides a dedicated workspace, while Bedroom 5 and Bath 3 offer a private retreat for guests. The home also includes a 2-Car Garage, a convenient Drop Zone, and multiple outdoor living options, including a Covered Porch or an optional Screened Porch for year-round enjoyment.
The Second Floor boasts a luxurious Primary Suite with an expansive walk-in closet and spa-inspired Primary Bath, featuring customization options such as a garden tub, luxury shower, or dual vanities. Bedrooms 2, 3, and 4 provide comfortable living spaces, while the spacious Game Room offers flexibility for entertainment or an optional additional Bath 4. Thoughtful design elements such as tray ceilings, enhanced storage options, and custom bath upgrades allow you to personalize The TA 4000 to match your lifestyle. With its grand scale, elegant finishes, and flexible living spaces, this True Homes floorplan is the ultimate place to call home.
The Second Floor boasts a luxurious Primary Suite with an expansive walk-in closet and spa-inspired Primary Bath, featuring customization options such as a garden tub, luxury shower, or dual vanities. Bedrooms 2, 3, and 4 provide comfortable living spaces, while the spacious Game Room offers flexibility for entertainment or an optional additional Bath 4. Thoughtful design elements such as tray ceilings, enhanced storage options, and custom bath upgrades allow you to personalize The TA 4000 to match your lifestyle. With its grand scale, elegant finishes, and flexible living spaces, this True Homes floorplan is the ultimate place to call home.
Contact this Building
Home Details for 255 Arey Rd #9Q8H1Q

|
|---|
Levels, Entrance, & Accessibility Stories: 2 |

|
|---|
Year Built Year Built: 2026 |
Property Type / Style Property Type: Single Family HomeArchitecture: House |

|
|---|
Price Price Per Sqft: $104 |

|
|---|
All New Homes in Beaver Creek
Quick Move-in Homes (10)
| Lakespur Trl #180P | 3bd 2.5ba 1,517 sqft | $284,900 | |
| Lakespur Trl #179P | 3bd 2.5ba 1,780 sqft | $294,900 | |
| Lakespur Trl #178P | 4bd 2.5ba 2,003 sqft | $299,900 | |
| 103 Lakespur Trl #181 | 3bd 2.5ba 1,557 sqft | $299,900 | |
| 107 Lakespur Trl #180 | 3bd 2.5ba 1,780 sqft | $309,900 | |
| 113 Lakespur Trl #178 | 4bd 2.5ba 2,004 sqft | $314,900 | |
| Lakespur Trl #177P | 3bd 2.5ba 2,339 sqft | $319,900 | |
| Lakespur Trl #176P | 5bd 3ba 2,720 sqft | $334,900 | |
| Lakespur Trl #175P | 4bd 2.5ba 2,742 sqft | $339,900 | |
| 134 Borders St #192P | 5bd 3ba 3,945 sqft | $409,900 |
Quick Move-In Homes provided by Canopy MLS as distributed by MLS GRID
Buildable Plans (28)
| Amelia Plan | 3bd 2.5ba 1,557 sqft | $284,900+ | |
| Sienna Plan | 3bd 2.5ba 1,780 sqft | $294,900+ | |
| Blair Plan | 4bd 2.5ba 2,003 sqft | $299,900+ | |
| Hallie Plan | 3bd 2.5ba 2,339 sqft | $319,900+ | |
| Ryker Plan | 3bd 2ba 1,370 sqft | $319,900+ | |
| Aria Plan | 3bd 2.5ba 1,603 sqft | $328,900+ | |
| Dorset Plan | 3bd 2.5ba 1,544 sqft | $333,900+ | |
| Elise Plan | 5bd 3ba 2,717 sqft | $334,900+ | |
| Cora Plan | 4bd 2.5ba 2,742 sqft | $339,900+ | |
| Ryker-F Plan | 3bd 2ba 1,741 sqft | $339,900+ | |
| Declan Plan | 3bd 2ba 1,686 sqft | $339,900+ | |
| Hudson Plan | 3bd 2.5ba 2,069 sqft | $346,900+ | |
| Shepherd Plan | 4bd 2.5ba 2,081 sqft | $347,900+ | |
| Langston Plan | 3bd 2.5ba 2,029 sqft | $355,900+ | |
| Whitney Plan | 4bd 3ba 2,300 sqft | $359,900+ | |
| Montcrest Plan | 2bd 2ba 1,847 sqft | $359,900+ | |
| Declan-F Plan | 3bd 2.5ba 2,078 sqft | $365,900+ | |
| TA3000 Plan | 4bd 2.5ba 2,970 sqft | $369,900+ | |
| Abigale Plan | 3bd 2.5ba 2,473 sqft | $369,900+ | |
| Ivy Plan | 4bd 3ba 2,473 sqft | $371,900+ | |
| Jasper Plan | 3bd 2ba 2,452 sqft | $372,900+ | |
| Huntley Plan | 3bd 2.5ba 2,720 sqft | $377,900+ | |
| Kipling Plan | 3bd 2.5ba 2,764 sqft | $384,900+ | |
| Riley Plan | 4bd 2.5ba 3,126 sqft | $395,900+ | |
| Wakefield Plan | 4bd 2.5ba 3,434 sqft | $404,900+ | |
| TA4000 Plan | 5bd 3.5ba 3,945 sqft | $409,900+ | |
| Winslow Plan | 4bd 2.5ba 3,609 sqft | $410,900+ | |
| Calgary Plan | 5bd 3.5ba 3,680 sqft | $434,900+ |
Buildable Plans provided by True Homes
Community Description
Nestled in the heart of Statesville, North Carolina, Beaver Creek is the perfect place to call home. Developed by True Homes, this stunning new community offers a blend of quality craftsmanship, thoughtful design, and a peaceful setting for modern family living. If you're searching for single-family homes with unparalleled value and style, Beaver Creek is where your journey begins.
Contact this Building
Office Hours
Sales Office
255 Arey Road
Statesville, NC 28677
Mon-Fri 12pm-6pm; Sat: 10am-6pm; Sun: 1pm-6pm
Around this home
What Locals Say about Statesville
This October
Trick-or-Treat Score
Built from what locals say about this neighborhood.- 68% say there's holiday spirit
- 48% say neighbors are friendly
- 43% say there are sidewalks
Trulia Trick or TreatStart Ghost Hunt
At least 294 Trulia users voted on each feature.

87 % Say yards are well-kept

86 % Say car is needed

85 % Say parking is easy

70 % Say it's dog friendly

68 % Say there's holiday spirit

60 % Say kids play outside

55 % Say it's quiet

51 % Say people would walk alone at night

49 % Say streets are well-lit

48 % Say neighbors are friendly

46 % Say they plan to stay for at least 5 years

44 % Say there's wildlife

43 % Say there are sidewalks

39 % Say it's walkable to grocery stores

33 % Say it's walkable to restaurants

25 % Say there are community events
Sourced by Trulia users. Learn more about our methodology.
LGBTQ Local Legal Protections
LGBTQ Local Legal Protections



Similar Homes You May Like
 NEW CONSTRUCTION
 NEW CONSTRUCTION
- NEW CONSTRUCTION
 NEW CONSTRUCTION
 NEW CONSTRUCTION
- NEW CONSTRUCTION
 NEW CONSTRUCTION
 NEW CONSTRUCTION
- NEW CONSTRUCTION
 NEW CONSTRUCTION
 NEW CONSTRUCTION
- NEW CONSTRUCTION
 NEW CONSTRUCTION
 NEW CONSTRUCTION
 NEW CONSTRUCTION
 NEW CONSTRUCTION
- NEW CONSTRUCTION
 NEW CONSTRUCTION
 NEW CONSTRUCTION
- NEW CONSTRUCTION
 NEW CONSTRUCTION
- NEW CONSTRUCTION
- NEW CONSTRUCTION
 NEW CONSTRUCTION
 NEW CONSTRUCTION
 NEW CONSTRUCTION
 NEW CONSTRUCTION
 NEW CONSTRUCTION
 NEW CONSTRUCTION
- NEW CONSTRUCTION
 NEW CONSTRUCTION
 NEW CONSTRUCTION
 NEW CONSTRUCTION
 NEW CONSTRUCTION
 NEW CONSTRUCTION
- NEW CONSTRUCTION
 NEW CONSTRUCTION
 NEW CONSTRUCTION
 NEW CONSTRUCTION
 NEW - 2 DAYS AGONEW CONSTRUCTION
 See more homes for sale inStatesville

- Results are loading
TA4000 Plan is a buildable plan in Beaver Creek. Beaver Creek is a new community in Statesville, NC. This buildable plan is a 5 bedroom, 4 bathroom, 3,945 sqft single-family home and was listed by True Homes on Jul 22, 2026. The asking price for TA4000 Plan is $409,900.