


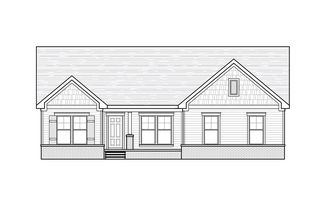
Greenwich Plan in Bearwood Estates by DRB Homes
Mount Pleasant, TN 38474
 3 Beds
 2.5 Baths
 1,974 sqft
3 Beds
2.5 Baths
1,974 sqft
Home Highlights

Parking
Garage

HOA
$110/Monthly

Price/Sqft
$184

Listed
40 days ago
Local Information
- Map ViewExplore the area around 317 Black Bear Dr #BK9HUK.

- Schools1 Preschool School2 Elementary Schools1 Middle School1 High School

- Shop & Eat

-- mins to
About this House
3-4 Bedrooms | 2.5 Bathrooms | 1970+ sq. ft.
Open Concept Design: The kitchen, café, and gathering room connect in a spacious, flowing layout that's perfect for entertaining and family gatherings.
Main-Level Primary Suite: A comfortable retreat on the main floor, featuring a generous walk-in closet and a private en-suite bath.
Flexible Living Space: The main-level flex room easily transforms into a home office, library, or creative studio-tailored to fit your needs.
Open Concept Design: The kitchen, café, and gathering room connect in a spacious, flowing layout that's perfect for entertaining and family gatherings.
Main-Level Primary Suite: A comfortable retreat on the main floor, featuring a generous walk-in closet and a private en-suite bath.
Flexible Living Space: The main-level flex room easily transforms into a home office, library, or creative studio-tailored to fit your needs.
Contact this Building
Home Details for 317 Black Bear Dr #BK9HUK

|
|---|
Levels, Entrance, & Accessibility Stories: 2 |
Interior Details Number of Rooms: 1Types of Rooms: Family Room |

|
|---|
Year Built Year Built: 2026 |
Property Type / Style Property Type: Single Family HomeArchitecture: House |

|
|---|
Parking & Garage GarageParking Spaces: 2Parking: Garage |

|
|---|
Price Price Per Sqft: $184 |

|
|---|

|
|---|
HOA Fee: $110/Monthly |
All New Homes in Bearwood Estates
Quick Move-in Homes (4)
| 336 Black Bear Dr | 3bd 2.5ba 2,225 sqft | $349,990 | |
| 600 Sun Bear Ln | 3bd 2.5ba 2,343 sqft | $383,990 | |
| 604 Sun Bear Ln | 3bd 2.5ba 2,379 sqft | $394,990 | |
| 332 Black Bear Dr | 3bd 2.5ba 2,692 sqft | $404,990 |
Quick Move-In Homes provided by RealTracs MLS as distributed by MLS GRID
Buildable Plans (15)
| 209 Canaan Rd #QR15Z5 | Studio | $330,100 | |
| Avondale Plan | 3bd 2ba 1,663 sqft | $329,990+ | |
| 209 Canaan Rd #X1OZMC | Studio | $358,900 | |
| Chelsea Plan | 3bd 2ba 1,891 sqft | $359,990+ | |
| 209 Canaan Rd #BK9HUK | Studio | $363,400 | |
| Greenwich Plan | 3bd 2.5ba 1,974 sqft | $363,990+ | |
| Bedford Plan | 3bd 2.5ba 2,052 sqft | $364,990+ | |
| 209 Canaan Rd #ROJZPS | Studio | $374,400 | |
| Pelham Plan | 3bd 2.5ba 2,734 sqft | $374,990+ | |
| 209 Canaan Rd #MRZJLO | Studio | $385,200 | |
| Juniper Plan | 3bd 2.5ba 2,343 sqft | $384,990+ | |
| 209 Canaan Rd #8BWSKL | Studio | $389,000 | |
| Lassiter Plan | 3bd 2.5ba 2,361 sqft | $389,990+ | |
| 209 Canaan Rd #GSXCPX | Studio | $395,400 | |
| Wynwood Plan | 3bd 2.5ba 2,702 sqft | $394,990+ |
Buildable Plans provided by DRB Homes
Community Description
4 Estate Home Plans | 3 - 6 Bedrooms | 2.5 - 4.5 Bathrooms | 2,052 - 2,734 sq. ft.
Welcome to Bearwood Estates, a new single family home in Mt. Pleasant, TN. Offering modern home designs with a variety of options to choose from including studies, lofts, flex spaces, and more. Look forward to preparing family meals in your new kitchen and hosting guests around your island that was designed for entertaining. The attainable price point offers a perfect opportunity to realize your dreams of owning a home, upgrade from a starter home, or right-size to the perfect home for you.
Private Neighborhood with all of your Nearby Conveniences
Conveniently located off of Highway 43, less than 5 minutes from downtown Mt. Pleasant, and only 10 miles from Columbia, this community offers an ideal combination of nearby amenities and comfort. Explore the charming Mt. Pleasant for daily conveniences, and nearby towns of Spring Hill and Franklin for even more shopping and dining. Take advantage of the easy access to Highway 43 and N Main Street for hassle-free commutes.
Quality finishes and materials within an Attainable Price Point
Our homes here offer an attractive price point while providing great value on the finish levels and standard features. Standard hard surface flooring in main living areas, and tile flooring and shower walls in the primary bathroom ensure quality in the most used parts of your home. Plus, feel at ease knowing your home is engineered for higher efficiency and quality than many other new homes.
Don't miss the opportunity to live in this premier community in Mt. Pleasant. We have a brand-new decorated model ready for you to see - Contact us to schedule a tour today!
Welcome to Bearwood Estates, a new single family home in Mt. Pleasant, TN. Offering modern home designs with a variety of options to choose from including studies, lofts, flex spaces, and more. Look forward to preparing family meals in your new kitchen and hosting guests around your island that was designed for entertaining. The attainable price point offers a perfect opportunity to realize your dreams of owning a home, upgrade from a starter home, or right-size to the perfect home for you.
Private Neighborhood with all of your Nearby Conveniences
Conveniently located off of Highway 43, less than 5 minutes from downtown Mt. Pleasant, and only 10 miles from Columbia, this community offers an ideal combination of nearby amenities and comfort. Explore the charming Mt. Pleasant for daily conveniences, and nearby towns of Spring Hill and Franklin for even more shopping and dining. Take advantage of the easy access to Highway 43 and N Main Street for hassle-free commutes.
Quality finishes and materials within an Attainable Price Point
Our homes here offer an attractive price point while providing great value on the finish levels and standard features. Standard hard surface flooring in main living areas, and tile flooring and shower walls in the primary bathroom ensure quality in the most used parts of your home. Plus, feel at ease knowing your home is engineered for higher efficiency and quality than many other new homes.
Don't miss the opportunity to live in this premier community in Mt. Pleasant. We have a brand-new decorated model ready for you to see - Contact us to schedule a tour today!
Contact this Building
Office Hours
Sales Office
317 Black Bear Drive
Mt. Pleasant, TN 38474
(931) 682-7132
Monday - Saturday: 10am - 5pm, Sun: 12pm - 5pm
Similar Homes You May Like
 NEW CONSTRUCTION
 NEW CONSTRUCTION
 NEW CONSTRUCTION
 NEW CONSTRUCTION
 NEW CONSTRUCTION
 NEW CONSTRUCTION
 NEW CONSTRUCTION
 NEW CONSTRUCTION
 NEW CONSTRUCTION
 NEW CONSTRUCTION
 NEW CONSTRUCTION
 NEW CONSTRUCTION0.25 ACRES
 NEW CONSTRUCTION
 NEW CONSTRUCTION
 NEW CONSTRUCTION
 NEW CONSTRUCTION
 NEW CONSTRUCTION
 NEW CONSTRUCTION
 NEW CONSTRUCTION
 NEW CONSTRUCTION
 NEW CONSTRUCTION
 NEW CONSTRUCTION
 NEW CONSTRUCTION
 NEW CONSTRUCTION0.33 ACRES
 NEW CONSTRUCTION
 0.32 ACRES
 NEW CONSTRUCTION0.28 ACRES
- NEW CONSTRUCTION0.25 ACRES
 1.67 ACRES
 0.5 ACRES


 0.64 ACRES
 NEW - 2 DAYS AGO0.37 ACRES
 0.27 ACRES
 0.82 ACRES
 0.39 ACRES
 See more homes for sale inMount Pleasant

- Results are loading
Nearby homes
- Results are loading
Assigned Schools
These are the assigned schools for 317 Black Bear Dr #BK9HUK.
- Mt Pleasant High School
- 9-12
- Public
- 374 Students
5/10GreatSchools RatingParent Rating AverageMt. Pleasant High School succeeded in preparing my child for college. The majority of the teachers do an excellent job of teaching their students not only subject matter, but also real-world applications. They are a very caring group of educators who go beyond the classroom offering after-school tutoring and encouragement and support at extra-curricular activities. This is a small school with a big heart.Parent Review16y ago - J E Woody Elementary School
- PK-4
- Public
- 544 Students
5/10GreatSchools RatingParent Rating AverageMy daughter experienced being called a racial slur on multiple occasions by another student. While handling the situation the principal was extremely unprofessional and unsympathetic in dealing with my daughter . She had no clue how to resolve the situation and was more understanding of the child that was using the racial slurs. My daughter was traumatized and had to leave the school. The principal made no attempts to help my child even after learning other students were being bullied and called racial slursParent Review2y ago - Mount Pleasant Middle Visual Perform. Arts
- 5-8
- Public
- 394 Students
4/10GreatSchools RatingParent Rating Averagethe kids rush me out the door in the morning to get to schoolParent Review7y ago  Check out schools near 317 Black Bear Dr #BK9HUK.
What Locals Say about Mount Pleasant
At least 16 Trulia users voted on each feature.

100 % Say parking is easy

100 % Say yards are well-kept

84 % Say people would walk alone at night

79 % Say car is needed

75 % Say kids play outside

68 % Say it's dog friendly

67 % Say neighbors are friendly

67 % Say there's holiday spirit

65 % Say it's walkable to restaurants

60 % Say it's walkable to grocery stores

50 % Say there are community events

50 % Say there's wildlife

48 % Say they plan to stay for at least 5 years

47 % Say there are sidewalks

44 % Say it's quiet

32 % Say streets are well-lit
Sourced by Trulia users. Learn more about our methodology.
LGBTQ Local Legal Protections
LGBTQ Local Legal Protections



Greenwich Plan is a buildable plan in Bearwood Estates. Bearwood Estates is a new community in Mount Pleasant, TN. This buildable plan is a 3 bedroom, 3 bathroom, 1,974 sqft single-family home and was listed by DRB Homes on Dec 4, 2025. The asking price for Greenwich Plan is $363,990.