

 Studio
7413 283rd Pl NW #DG2MQV, Stanwood, WA 98292
Home Value
Learn more about this home's value by checking out the value of nearby homes and how much similar homes have sold for.
Comparable sales
These are recently sold homes that have a similar location or other similar features to this home, like bedrooms, bathrooms, and square footage. Get a sense of the expected prices in the area by viewing these homes.Address | Distance | Property Type | Sold Price | Sold Date | Bed | Bath | Sqft |
|---|---|---|---|---|---|---|---|
0.01 | Single-Family Home | $599,995 | 09/11/26 | 4 | 2 | 1,797 | |
0.01 | Single-Family Home | $744,995 | 09/10/26 | 5 | 3 | 2,762 | |
0.04 | Single-Family Home | $639,995 | 08/17/26 | 5 | 2.5 | 2,335 | |
0.04 | Single-Family Home | $649,995 | 06/25/26 | 4 | 2.5 | 2,251 | |
0.04 | Single-Family Home | $714,995 | 05/13/26 | 5 | 3 | 2,770 | |
0.04 | Single-Family Home | $749,995 | 06/17/26 | 5 | 3 | 2,770 | |
0.05 | Single-Family Home | $649,995 | 07/24/26 | 4 | 2.5 | 2,270 | |
0.06 | Single-Family Home | $685,130 | 03/31/26 | 4 | 2 | 2,003 | |
0.06 | Single-Family Home | $645,665 | 03/31/26 | 4 | 2 | 1,797 | |
0.06 | Single-Family Home | $652,115 | 06/22/26 | 4 | 2.5 | 2,251 |
Nearby home prices
Get a sense of expected prices in the area by checking the value of nearby homes.Address | Distance | Price | Bed | Bath | Sqft | Status |
|---|---|---|---|---|---|---|
0.00 | $619,995+ | 4 | 2.5 | 2,335 | - | |
0.00 | $679,995+ | 5 | 2.5 | 2,535 | - | |
0.00 | $619,995+ | 4 | 2.5 | 2,251 | - | |
0.00 | $714,995+ | 5 | 2.5 | 2,770 | - | |
0.02 | $544,800 | 3 | 2.5 | 1,870 | Off Market | |
0.03 | $587,100 | 3 | 2.5 | 1,870 | Off Market | |
0.03 | $684,700 | 4 | 2.5 | 2,386 | Off Market | |
0.03 | $574,800 | 3 | 2.5 | 1,909 | Off Market | |
0.03 | $591,700 | 5 | 3 | 1,849 | Off Market | |
0.03 | $622,200 | 4 | 2 | 1,797 | Off Market |
Local Information
- Map ViewExplore the area around 7413 283rd Pl NW #DG2MQV.
- Schools1 Elementary School1 Middle School1 High School

- Shop & Eat

-- mins to
About this House
What's unique:Covered patioLarge walk-in closetTimeless designOpen-concept designClassic rambler layoutLarge corner pantry
7413 283rd Pl NW #DG2MQV is in the East Stanwood neighborhood in Stanwood, WA and in ZIP code 98292.
7413 283rd Pl NW #DG2MQV, Stanwood, WA 98292 is a studio property in East Stanwood. This property is not currently displayed as for sale or rent on Trulia. The Trulia Estimate rent is $3,319/month.
Price and Tax history
| Date | Event | Price |
|---|---|---|
Oct 1, 2026 Source: DR Horton | ListingRemoved | $619,995 |
Sep 10, 2026 Source: DR Horton | PriceChange | $619,995 Price increased by 3% |
Aug 20, 2026 Source: DR Horton | Listed For Sale | $599,995 |
Jul 24, 2026 Source: DR Horton | ListingRemoved | $599,995 |
Jul 2, 2026 Source: DR Horton | PriceChange | $599,995 Price decreased by 2% |
Jun 11, 2026 Source: DR Horton | PriceChange | $614,995 Price decreased by 2% |
May 29, 2026 Source: DR Horton | PriceChange | $629,995 Price decreased by 4% |
Apr 16, 2026 Source: DR Horton | Listed For Sale | $654,995 |
Mar 12, 2026 Source: DR Horton | ListingRemoved | $624,995 |
Mar 5, 2026 Source: DR Horton | Listed For Sale | $624,995 |
Jan 1, 2026 Source: DR Horton | ListingRemoved | $644,995 |
Dec 25, 2025 Source: DR Horton | Listed For Sale | $644,995 |
Nov 6, 2025 Source: DR Horton | ListingRemoved | $634,995 |
Oct 23, 2025 Source: DR Horton | Listed For Sale | $634,995 |
Oct 2, 2025 Source: DR Horton | ListingRemoved | $614,995 |
Sep 11, 2025 Source: DR Horton | PriceChange | $614,995 Price increased by 1% |
Aug 23, 2025 Source: DR Horton | PriceChange | $609,995 Price decreased by 2% |
Aug 21, 2025 Source: DR Horton | PriceChange | $619,995 Price decreased by 1% |
Aug 7, 2025 Source: DR Horton | PriceChange | $624,995 Price increased by 0% |
Jul 25, 2025 Source: DR Horton | PriceChange | $622,995 Price decreased by 0% |
Jul 4, 2025 Source: DR Horton | PriceChange | $624,995 Price decreased by 1% |
Jun 5, 2025 Source: DR Horton | PriceChange | $629,995 Price decreased by 4% |
May 22, 2025 Source: DR Horton | PriceChange | $654,995 Price increased by 5% |
May 17, 2025 Source: DR Horton | PriceChange | $624,995 Price decreased by 5% |
May 9, 2025 Source: DR Horton | Listed For Sale | $654,995 |
Market trends in Stanwood
Last updated August 2026
Avg. sale price
$716K
$11.17KMoM
Sale-to-List Price
100.0%
Price per sq ft
$370
$3MoM
Available listings
115
3MoM
Around this home
Neighborhood Overview

Neighborhood stats provided by third party data sources.
LGBTQ Local Legal Protections
LGBTQ Local Legal Protections



Explore by feature - Pet Friendly
 PET FRIENDLY
 PET FRIENDLY
 PET FRIENDLY
 SPECIAL OFFERPET FRIENDLY
 PET FRIENDLY
 PET FRIENDLY
 APPLY INSTANTLYPET FRIENDLYFURNISHED
 APPLY INSTANTLYPET FRIENDLY
 PET FRIENDLY
 PET FRIENDLYFURNISHED


Explore by feature - Garage
 SPECIAL OFFERPET FRIENDLY
 APPLY INSTANTLYPET FRIENDLY
 APPLY INSTANTLYPET FRIENDLY
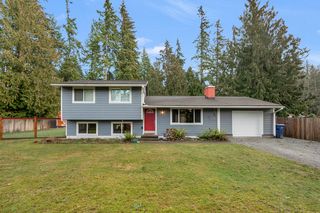 APPLY INSTANTLYPET FRIENDLY
 APPLY INSTANTLY
 NEW - 2 DAYS AGO
- PET FRIENDLY
 PET FRIENDLY
Explore by feature - Air Conditioning
- SPECIAL OFFERPET FRIENDLY
- APPLY INSTANTLYPET FRIENDLY

 APPLY INSTANTLYFURNISHED
- APPLY INSTANTLYPET FRIENDLY
- APPLY INSTANTLY
- APPLY INSTANTLYPET FRIENDLYFURNISHED
- PET FRIENDLYFURNISHED
- PET FRIENDLYFURNISHED
Explore by feature - Washer/dryer
- SPECIAL OFFERPET FRIENDLY
- PET FRIENDLY
 SPECIAL OFFERPET FRIENDLY
- PET FRIENDLY
 PET FRIENDLY
- PET FRIENDLY
- SPECIAL OFFERPET FRIENDLY
- APPLY INSTANTLYPET FRIENDLY
- APPLY INSTANTLYPET FRIENDLY
- PET FRIENDLY
Explore by feature - Outdoor Space
- PET FRIENDLY
- APPLY INSTANTLYPET FRIENDLY
- NEW - 2 DAYS AGO
- PET FRIENDLY
- PET FRIENDLY
 PET FRIENDLY
Apartments for Rent
- PET FRIENDLY
- PET FRIENDLY
- PET FRIENDLY
- PET FRIENDLY
- PET FRIENDLY
- PET FRIENDLY
- PET FRIENDLY
- APPLY INSTANTLYFURNISHED
- PET FRIENDLYFURNISHED
- PET FRIENDLYFURNISHED
- PET FRIENDLYFURNISHED
 See more homes for rent inStanwood
Off Market Homes Near 7413 283rd Pl NW #DG2MQV
 SOLDOCT 8, 2026NWMLS as distributed by MLS GRID
 SOLDOCT 7, 2026NWMLS as distributed by MLS GRID
 SOLDOCT 6, 2026NWMLS as distributed by MLS GRID
 SOLDOCT 6, 2026NWMLS as distributed by MLS GRID
 SOLDOCT 2, 2026NWMLS as distributed by MLS GRID
 SOLDSEP 30, 2026NWMLS as distributed by MLS GRID
 SOLDSEP 30, 2026NWMLS as distributed by MLS GRID
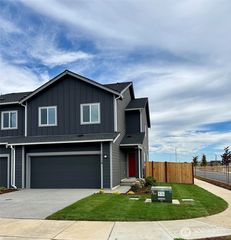 SOLDSEP 30, 2026NWMLS as distributed by MLS GRID
 SOLDSEP 29, 2026NWMLS as distributed by MLS GRID
 SOLDSEP 29, 2026NWMLS as distributed by MLS GRID
 See more homes for sale inStanwood
Homes for sale near 7413 283rd Pl NW #DG2MQV
 NEW CONSTRUCTION
 NEW CONSTRUCTION
 NEW CONSTRUCTION
 NEW CONSTRUCTION
 NEW CONSTRUCTIONNWMLS as distributed by MLS GRID
 NEW CONSTRUCTIONNWMLS as distributed by MLS GRID
 OPEN SAT, 12-2PMNWMLS as distributed by MLS GRID
 NEW CONSTRUCTIONNWMLS as distributed by MLS GRID
 NEW CONSTRUCTION
 NEW CONSTRUCTION
- See more homes for sale inStanwood

- Results are loading