
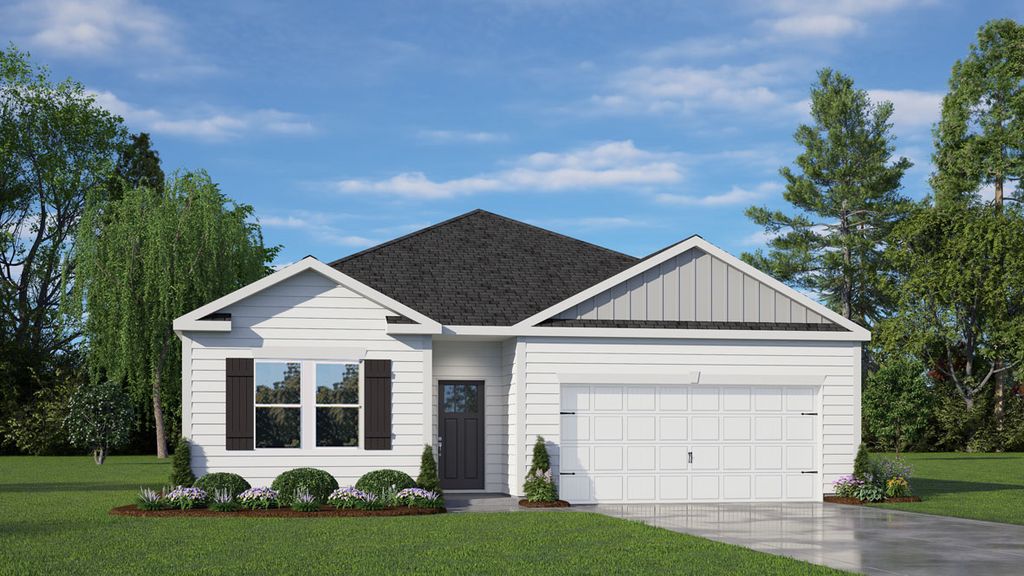


$359,900+
Original price: $369,900
 4 Beds
 2 Baths
 1,764 sqft
CALI Plan in Baker Farm by D.R. Horton, Youngsville, NC 27596
Est. Mortgage $2,171/mo*
Get Pre-QualifiedHome Highlights

Single-Family Home

Built in 2026

$204/sqft

Garage
Local Information
- Map ViewExplore the area around 15 Baker Farm Dr #FN9DB8.

- Schools1 Preschool School1 Elementary School1 Middle School1 High School

- Shop & Eat

-- mins to
About this House
The Cali is a single-story home featured at Baker Farm in Youngsville, NC. Offering approximately 1,764 square feet, this thoughtfully designed floor plan features 4 bedrooms, 2 bathrooms, and a 2-car garage.
The main living area is designed to bring together everyday comfort and functionality, with the kitchen, dining area, and family room flowing together in an open layout. The kitchen features quartz countertops, stainless steel appliances, a spacious island, and a walk-in pantry that provides additional storage and workspace.
Privately situated at the rear of the home, the primary suite offers a comfortable retreat with a walk-in closet, dual vanities, and a walk-in shower. Three additional bedrooms and a full bathroom provide flexible space for family members, guests, hobbies, or a home office.
A covered patio extends the living space outdoors, creating a comfortable setting to relax, gather, or enjoy time outside.
Throughout Baker Farm, spacious homesites and open outdoor areas provide room to enjoy everyday moments outdoors while remaining close to the conveniences of Youngsville and Wake Forest.
With its single-level layout, open living spaces, and practical design, the Cali offers a home that blends comfort, flexibility, and value at Baker Farm.
The main living area is designed to bring together everyday comfort and functionality, with the kitchen, dining area, and family room flowing together in an open layout. The kitchen features quartz countertops, stainless steel appliances, a spacious island, and a walk-in pantry that provides additional storage and workspace.
Privately situated at the rear of the home, the primary suite offers a comfortable retreat with a walk-in closet, dual vanities, and a walk-in shower. Three additional bedrooms and a full bathroom provide flexible space for family members, guests, hobbies, or a home office.
A covered patio extends the living space outdoors, creating a comfortable setting to relax, gather, or enjoy time outside.
Throughout Baker Farm, spacious homesites and open outdoor areas provide room to enjoy everyday moments outdoors while remaining close to the conveniences of Youngsville and Wake Forest.
With its single-level layout, open living spaces, and practical design, the Cali offers a home that blends comfort, flexibility, and value at Baker Farm.
Contact this Building
Home Details for 15 Baker Farm Dr #FN9DB8

|
|---|
Levels, Entrance, & Accessibility Stories: 1 |

|
|---|
Year Built Year Built: 2026 |
Property Type / Style Property Type: Single Family HomeArchitecture: House |

|
|---|
Parking & Garage GarageParking Spaces: 2Parking: Garage |

|
|---|
Price Price Per Sqft: $204 |

|
|---|
All New Homes in Baker Farm
Quick Move-in Homes (4)
| 45 Grazing Crop Ct | 3bd 2.5ba 2,175 sqft | $379,990 | |
| 25 Rolling Hills Dr | 3bd 2ba 1,902 sqft | $379,990 | |
| 35 Grazing Crop Ct | 3bd 2.5ba 2,340 sqft | $384,990 | |
| 50 Rolling Hills Dr | 4bd 2.5ba 2,824 sqft | $419,990 |
Quick Move-In Homes provided by Doorify MLS
Buildable Plans (6)
| CALI Plan | 4bd 2ba 1,764 sqft | $359,900+ | |
| ABERDEEN Plan | 3bd 2ba 1,902 sqft | $371,900+ | |
| Penwell Plan | 3bd 2.5ba 2,175 sqft | $375,900+ | |
| GALEN Plan | 3bd 2.5ba 2,340 sqft | $382,900+ | |
| HAYDEN Plan | 4bd 3ba 2,511 sqft | $393,900+ | |
| Wilmington Plan | 4bd 2.5ba 2,824 sqft | $404,900+ |
Buildable Plans provided by D.R. Horton
Community Description
Discover new homes in Youngsville, NC, at Baker Farm, conveniently located near Hwy 98. Baker Farm is a thoughtfully planned new construction community designed to support modern lifestyles.
Situated just off Hwy 98, Baker Farm offers the perfect balance of suburban comfort and city accessibility. Commuting is a breeze with quick access to major roadways, allowing easy travel to downtown Raleigh and surrounding areas. Restaurants, grocery stores, and everyday essentials are nearby - plus, Wake Forest is a short drive away when you're in the mood to explore more dining, shopping, or entertainment options.
Outdoor areas throughout the community, and spacious homesites, provide space for walks, play, and everyday moments outside.
New homes in Baker Farm were thoughtfully designed to fit a variety of lifestyles. Modern finishes and smart home technology provide both comfort and style. Plans range from 1,764-2,824 sq. ft., feature three to four bedrooms, two to three bathrooms, and include options like flex rooms, lofts, spacious homesites, and open living spaces. Kitchens with quartz countertops, functional islands, and stainless-steel appliances create a clean and functional space for cooking, gathering, or entertaining friends.
With stylish homes, flexible floor plans, and a convenient location, Baker Farm offers new homes in Youngsville designed for the way people live today. It's a place where homeowners can settle in, create memories, and enjoy the comfort of a thoughtfully designed community.
Situated just off Hwy 98, Baker Farm offers the perfect balance of suburban comfort and city accessibility. Commuting is a breeze with quick access to major roadways, allowing easy travel to downtown Raleigh and surrounding areas. Restaurants, grocery stores, and everyday essentials are nearby - plus, Wake Forest is a short drive away when you're in the mood to explore more dining, shopping, or entertainment options.
Outdoor areas throughout the community, and spacious homesites, provide space for walks, play, and everyday moments outside.
New homes in Baker Farm were thoughtfully designed to fit a variety of lifestyles. Modern finishes and smart home technology provide both comfort and style. Plans range from 1,764-2,824 sq. ft., feature three to four bedrooms, two to three bathrooms, and include options like flex rooms, lofts, spacious homesites, and open living spaces. Kitchens with quartz countertops, functional islands, and stainless-steel appliances create a clean and functional space for cooking, gathering, or entertaining friends.
With stylish homes, flexible floor plans, and a convenient location, Baker Farm offers new homes in Youngsville designed for the way people live today. It's a place where homeowners can settle in, create memories, and enjoy the comfort of a thoughtfully designed community.
Contact this Building
Office Hours
Sales Office
15 Baker Farm Dr
Youngsville, NC 27596
Around this home
What Locals Say about Youngsville
At least 40 Trulia users voted on each feature.

98 % Say parking is easy

92 % Say yards are well-kept

90 % Say car is needed

89 % Say there's holiday spirit

83 % Say it's dog friendly

83 % Say it's quiet

74 % Say kids play outside

68 % Say people would walk alone at night

61 % Say neighbors are friendly

57 % Say they plan to stay for at least 5 years

55 % Say there's wildlife

49 % Say streets are well-lit

40 % Say there are community events

22 % Say there are sidewalks

16 % Say it's walkable to grocery stores

12 % Say it's walkable to restaurants
Sourced by Trulia users. Learn more about our methodology.
LGBTQ Local Legal Protections
LGBTQ Local Legal Protections



Similar Homes You May Like
 NEW CONSTRUCTION
 NEW CONSTRUCTION
 NEW CONSTRUCTION
 NEW CONSTRUCTION
 NEW CONSTRUCTION
 NEW CONSTRUCTION
 NEW CONSTRUCTION
 NEW CONSTRUCTION
 NEW CONSTRUCTION
 NEW CONSTRUCTION
 NEW CONSTRUCTION
 NEW CONSTRUCTION
 NEW CONSTRUCTION
 NEW CONSTRUCTION
 NEW CONSTRUCTION
 NEW CONSTRUCTION
 NEW CONSTRUCTION
 NEW CONSTRUCTION
 NEW CONSTRUCTION
 NEW CONSTRUCTION
 NEW CONSTRUCTION
 NEW CONSTRUCTION
 NEW CONSTRUCTION
 NEW CONSTRUCTION$322,990+3 bd2.5 ba1,926 sqftColeman Plan in Parker Ridge Townes : Designer Collection,
Rolesville, NC 27571 NEW CONSTRUCTION
 NEW CONSTRUCTION
 NEW CONSTRUCTION
 NEW CONSTRUCTION
 NEW CONSTRUCTION
 NEW CONSTRUCTION
 NEW CONSTRUCTION
 NEW CONSTRUCTION
 NEW CONSTRUCTION
- NEW CONSTRUCTION
 NEW CONSTRUCTION
 NEW CONSTRUCTION
 NEW CONSTRUCTION
- NEW CONSTRUCTION
 NEW CONSTRUCTION
 NEW CONSTRUCTION
 See more homes for sale inYoungsville

- Results are loading
CALI Plan is a buildable plan in Baker Farm. Baker Farm is a new community in Youngsville, NC. This buildable plan is a 4 bedroom, 2 bathroom, 1,764 sqft single-family home and was listed by DR Horton on Nov 13, 2025. The asking price for CALI Plan is $359,900.