
$245,990+
 3 Beds
 2 Baths
 1,782 sqft
Trinity IV H Plan in Autumn Park by DSLD Homes - Louisiana, Maurice, LA 70555
Est. Mortgage $1,416/mo*
Get Pre-QualifiedHome Highlights

Single-Family Home

Built in 2026

$138/sqft

Garage
Local Information
- Map ViewExplore the area around 3425 Autumn Park Dr #H81VLD.

- Schools1 Preschool School1 Elementary School1 Middle School1 High School

- Shop & Eat

-- mins to
About this House
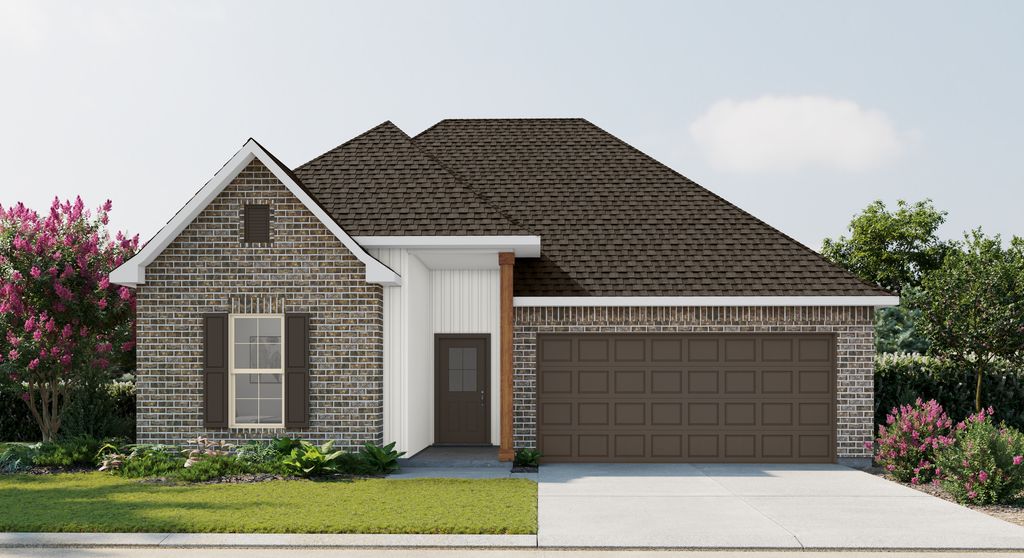
Introducing the Trinity IV H floor plan by DSLD Homes, offering 1,782 square feet of living space and a total area of 2,384 square feet. This energy-efficient home blends modern design with comfort, creating the perfect space for families seeking a functional and stylish living environment.
The open floor plan integrates the kitchen, dining, and living areas, providing a spacious and inviting atmosphere for both daily life and entertaining. The brick and siding exterior adds curb appeal and durability, while the covered rear porch offers an ideal space for outdoor relaxation or gatherings.
The chef-inspired kitchen is equipped with recessed canned lighting, a walk-in pantry, and ample counter space, ensuring your cooking experience is both efficient and enjoyable. The boot bench in the utility room adds functionality and organization to the home, keeping things tidy and accessible.
The master suite serves as a peaceful retreat, featuring a double master vanity, a garden master tub, a separate master shower, and a spacious walk-in master closet for all your storage needs.
This home also includes three bedrooms, two bathrooms, and a two-car garage, providing plenty of room for your family and extra storage. Designed with energy-efficient features, the Trinity IV H helps to lower utility costs while ensuring year-round comfort.
Whether you're hosting friends or enjoying quiet time with family, the Trinity IV H floor plan offers the perfect combination of space, energy effic
The open floor plan integrates the kitchen, dining, and living areas, providing a spacious and inviting atmosphere for both daily life and entertaining. The brick and siding exterior adds curb appeal and durability, while the covered rear porch offers an ideal space for outdoor relaxation or gatherings.
The chef-inspired kitchen is equipped with recessed canned lighting, a walk-in pantry, and ample counter space, ensuring your cooking experience is both efficient and enjoyable. The boot bench in the utility room adds functionality and organization to the home, keeping things tidy and accessible.
The master suite serves as a peaceful retreat, featuring a double master vanity, a garden master tub, a separate master shower, and a spacious walk-in master closet for all your storage needs.
This home also includes three bedrooms, two bathrooms, and a two-car garage, providing plenty of room for your family and extra storage. Designed with energy-efficient features, the Trinity IV H helps to lower utility costs while ensuring year-round comfort.
Whether you're hosting friends or enjoying quiet time with family, the Trinity IV H floor plan offers the perfect combination of space, energy effic
Contact this Building
Home Details for 3425 Autumn Park Dr #H81VLD

|
|---|
Levels, Entrance, & Accessibility Stories: 1 |

|
|---|
Year Built Year Built: 2026 |
Property Type / Style Property Type: Single Family HomeArchitecture: House |

|
|---|
Parking & Garage GarageParking Spaces: 2Parking: Garage |

|
|---|
Price Price Per Sqft: $138 |
All New Homes in Autumn Park
Quick Move-in Homes (6)
| 3424 Autumn Park Dr | 3bd 2ba 1,422 sqft | $222,708 | |
| 7376 Alley Oak Ln | 4bd 2ba 1,458 sqft | $231,206 | |
| 7379 Alley Oak Ln | 4bd 2ba 1,532 sqft | $236,790 | |
| 7390 Alley Oak Ln | 4bd 2ba 1,532 sqft | $237,345 | |
| 7406 Alley Oak Ln | 3bd 2ba 1,649 sqft | $240,271 | |
| 7374 Alley Oak Ln | 3bd 2ba 1,649 sqft | $240,323 |
Quick Move-In Homes provided by RAA
Buildable Plans (25)
| Kirkland IV G Plan | 3bd 2ba 1,192 sqft | $204,990+ | |
| Creswell IV G Plan | 3bd 2ba 1,321 sqft | $210,990+ | |
| Denton V G Plan | 3bd 2ba 1,394 sqft | $212,990+ | |
| Wendell IV G Plan | 3bd 2ba 1,363 sqft | $212,990+ | |
| Wendell IV H Plan | 3bd 2ba 1,357 sqft | $212,990+ | |
| Princeton IV G Plan | 3bd 2ba 1,422 sqft | $218,990+ | |
| Princeton IV H Plan | 3bd 2ba 1,422 sqft | $219,990+ | |
| Cherokee II H Plan | 4bd 2ba 1,458 sqft | $228,990+ | |
| Cherokee II G Plan | 4bd 2ba 1,458 sqft | $228,990+ | |
| Hoffman IV G Plan | 3bd 2ba 1,490 sqft | $229,990+ | |
| Hoffman IV H Plan | 3bd 2ba 1,482 sqft | $229,990+ | |
| Connelly IV G Plan | 3bd 2ba 1,498 sqft | $230,990+ | |
| Connelly IV H Plan | 3bd 2ba 1,498 sqft | $230,990+ | |
| Fletcher V G Plan | 3bd 2ba 1,578 sqft | $233,990+ | |
| Whitaker II G Plan | 4bd 2ba 1,532 sqft | $233,990+ | |
| Whitaker II H Plan | 4bd 2ba 1,532 sqft | $233,990+ | |
| Fletcher V H Plan | 3bd 2ba 1,578 sqft | $234,990+ | |
| Liberty V G Plan | 3bd 2ba 1,649 sqft | $236,990+ | |
| Liberty V H Plan | 3bd 2ba 1,649 sqft | $237,990+ | |
| Newton IV G Plan | 3bd 2ba 1,690 sqft | $241,990+ | |
| Trinity IV G Plan | 3bd 2ba 1,782 sqft | $244,990+ | |
| Trinity IV H Plan | 3bd 2ba 1,782 sqft | $245,990+ | |
| Yancy III G Plan | 4bd 2.5ba 1,788 sqft | $247,990+ | |
| Rowland V G Plan | 3bd 2ba 1,844 sqft | $249,990+ | |
| Rowland V H Plan | 3bd 2ba 1,844 sqft | $250,990+ |
Buildable Plans provided by DSLD Homes - Louisiana
Community Description
Welcome to Autumn Park, a beautifully planned new home community in Maurice, Louisiana, perfectly blending small-town charm with modern convenience. Located just off Highway 92 near the Maurice corporate limit and minutes south of Lafayette, Autumn Park offers easy access to shopping, dining, and entertainment, including the Acadiana Mall, local restaurants, and everyday amenities-making it an ideal location for families, professionals, and first-time homebuyers.
Autumn Park homes for sale feature affordable luxury with 3- to 4-bedroom floorplans designed for comfort, functionality, and style. Each new construction home offers open-concept layouts perfect for entertaining, thoughtfully designed interiors, designer-selected finishes, spacious kitchens, and private master suites-ensuring your home meets both your lifestyle and aesthetic preferences.
Built by trusted Louisiana home builder DSLD Homes, every residence in Autumn Park includes energy-efficient features, such as tankless hot water heaters and sustainable construction elements, helping you reduce utility costs and enjoy a low-maintenance, eco-friendly lifestyle. Many homes are Energy Star certified, providing long-term savings while supporting a more sustainable home environment.
Families in Autumn Park benefit from access to the highly rated Maurice schools, part of the Vermilion Parish School District, known for strong academics and active community involvement. The neighborhood itself is thoughtfully designed with green spaces and a quiet, suburban atmosphere, offering a peaceful retreat from the hustle and bustle of city life.
Whether you're enjoying relaxing evenings in your backyard, exploring nearby parks, or taking advantage of Lafayette's urban amenities just minutes away, Autumn Park provides the perfect combination of tranquility and convenience.
Now is the perfect time to find your dream home in Autumn Park, Maurice, LA. Explore available DSLD Homes floor plans, tour move-in read...
Autumn Park homes for sale feature affordable luxury with 3- to 4-bedroom floorplans designed for comfort, functionality, and style. Each new construction home offers open-concept layouts perfect for entertaining, thoughtfully designed interiors, designer-selected finishes, spacious kitchens, and private master suites-ensuring your home meets both your lifestyle and aesthetic preferences.
Built by trusted Louisiana home builder DSLD Homes, every residence in Autumn Park includes energy-efficient features, such as tankless hot water heaters and sustainable construction elements, helping you reduce utility costs and enjoy a low-maintenance, eco-friendly lifestyle. Many homes are Energy Star certified, providing long-term savings while supporting a more sustainable home environment.
Families in Autumn Park benefit from access to the highly rated Maurice schools, part of the Vermilion Parish School District, known for strong academics and active community involvement. The neighborhood itself is thoughtfully designed with green spaces and a quiet, suburban atmosphere, offering a peaceful retreat from the hustle and bustle of city life.
Whether you're enjoying relaxing evenings in your backyard, exploring nearby parks, or taking advantage of Lafayette's urban amenities just minutes away, Autumn Park provides the perfect combination of tranquility and convenience.
Now is the perfect time to find your dream home in Autumn Park, Maurice, LA. Explore available DSLD Homes floor plans, tour move-in read...
Contact this Building
Office Hours
Sales Office
3425 Autumn Park Drive
Maurice, LA 70555
(337) 242-3173
Around this home
What Locals Say about Maurice
At least 4 Trulia users voted on each feature.

100 % Say car is needed

90 % Say yards are well-kept

80 % Say it's quiet

80 % Say parking is easy

78 % Say there's holiday spirit

75 % Say they plan to stay for at least 5 years

67 % Say people would walk alone at night

63 % Say neighbors are friendly

60 % Say streets are well-lit

57 % Say kids play outside

56 % Say there are community events

50 % Say it's dog friendly

45 % Say there's wildlife

43 % Say it's walkable to grocery stores

42 % Say there are sidewalks
Sourced by Trulia users. Learn more about our methodology.
LGBTQ Local Legal Protections
LGBTQ Local Legal Protections



Similar Homes You May Like
 NEW CONSTRUCTION
 NEW CONSTRUCTION
 NEW CONSTRUCTION
 NEW CONSTRUCTION
 NEWNEW CONSTRUCTION
 NEWNEW CONSTRUCTION
 NEWNEW CONSTRUCTION
 NEWNEW CONSTRUCTION
 NEWNEW CONSTRUCTION
 NEW CONSTRUCTION
 NEW CONSTRUCTION
 NEW CONSTRUCTION
 NEW CONSTRUCTION
 NEW CONSTRUCTION
 NEW CONSTRUCTION
 NEW CONSTRUCTION
 NEW CONSTRUCTION
 NEW CONSTRUCTION
 NEW CONSTRUCTION
 NEW CONSTRUCTION
 NEW CONSTRUCTION
 NEW CONSTRUCTION
 NEW CONSTRUCTION
 NEW CONSTRUCTION
 NEW - 1 DAY AGONEW CONSTRUCTIONCicero Realty LLC
 NEW - 2 DAYS AGONEW CONSTRUCTION
 NEW CONSTRUCTION
 NEW CONSTRUCTION
 NEW CONSTRUCTION
 NEW CONSTRUCTION
 NEW CONSTRUCTION
 NEW CONSTRUCTION
 NEW CONSTRUCTION
 NEW CONSTRUCTION
 NEW CONSTRUCTION
 See more homes for sale inMaurice


- Results are loading
Trinity IV H Plan is a buildable plan in Autumn Park. Autumn Park is a new community in Maurice, LA. This buildable plan is a 3 bedroom, 2 bathroom, 1,782 sqft single-family home and was listed by DSLD Homes on Sep 5, 2026. The asking price for Trinity IV H Plan is $245,990.