


$275,900+
 4 Beds
 2 Baths
 1,774 sqft
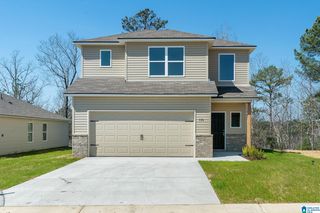
The Cali Plan in Autumn Estates by D.R. Horton, Lincoln, AL 35096
Est. Mortgage $1,700/mo*
Get Pre-QualifiedHome Highlights

Single-Family Home

Built in 2026

$156/sqft

Garage
Local Information
- Map ViewExplore the area around 179 Autumn Way #3L09S.

- Schools1 Preschool School1 Elementary School1 Middle School1 High School

- Shop & Eat

-- mins to
About this House
Welcome to the Cali Plan, featuring a seamless layout. At just under 1,800 square feet, this beautiful single- story home offers 4-bedrooms with 2-bathrooms, and a 2-car garage. As you enter the home, you are met with an inviting foyer, a full guest bathroom, and a hall leading to the 2nd and 3rd bedrooms. Further down the hall, on the opposite wall, provides access to the 2-car garage, storage, and your laundry room. Privately tucked away in this area is also the additional 4th bedroom, ideal for guest stays or a private office.
As you continue to the end of the hall, you will find the open layout of the living area and kitchen. The kitchen includes granite countertops, stainless steel appliances, stylish shaker cabinetry, and a center island perfect for additional seating. With nearby covered patio access, the living and dining area are integrated to complete this relaxing atmosphere. Enjoy easy maintenance with our luxury vinyl plank flooring.
The primary bedroom is tucked away off the living area. The spa-like ensuite bath includes a relaxing shower, double vanity sink, and large walk-in closet. Each home is built with our Smart Home technology package, designed to bring the ease and convenience of life right to your fingertips. Call to schedule your personal guided tour of the Cali today!
Contact this Building
Home Details for 179 Autumn Way #3L09S

|
|---|
Levels, Entrance, & Accessibility Stories: 1 |

|
|---|
Year Built Year Built: 2026 |
Property Type / Style Property Type: Single Family HomeArchitecture: House |

|
|---|
Parking & Garage GarageParking Spaces: 2Parking: Garage |

|
|---|
Price Price Per Sqft: $156 |

|
|---|
All New Homes in Autumn Estates
Quick Move-in Homes (3)
| 125 Autumn Way | 4bd 2ba 1,497 sqft | $251,900 | |
| 117 Autumn Way | 3bd 2.5ba 1,662 sqft | $259,900 | |
| 145 Autumn Way | 4bd 2ba 1,774 sqft | $264,900 |
Quick Move-In Homes provided by GALMLS
Buildable Plans (5)
| The Poppy Plan | 3bd 2ba 1,281 sqft | $239,900+ | |
| The Freeport Plan | 4bd 2ba 1,497 sqft | $254,900+ | |
| The Owen Plan | 3bd 2.5ba 1,662 sqft | $264,900+ | |
| The Cali Plan | 4bd 2ba 1,774 sqft | $275,900+ | |
| The Penwell Plan | 4bd 2.5ba 2,164 sqft | $289,900+ |
Buildable Plans provided by D.R. Horton
Community Description
Welcome to Autumn Estates, a new home community in Lincoln, Alabama that combines small-town charm with everyday convenience. Set in a growing area with a friendly, easygoing feel, this community offers a comfortable place to settle in while staying close to local schools, shopping, dining, and outdoor recreation.
Autumn Estates features thoughtfully designed floor plans with 3 to 4 bedrooms ranging from approximately 1,281 to 2,164 square feet. The community features a selection of our most popular plans, giving buyers flexibility whether they are looking for a cozy one-story layout or a spacious two-story home. Homes include modern features such as chef-inspired kitchens, generous islands, walk-in pantries, open living areas, and outdoor patios. Every one of our homes comes equipped with D.R. Horton's Smart Home Technology Package for added comfort, convenience, and control in everyday living.
Residents can also enjoy being near Talladega Superspeedway, the International Motorsports Hall of Fame, Lake Logan Martin, and Lincoln's Landing, a popular lakefront recreation area with fishing tournament space, picnic areas, pavilions, a boardwalk, piers, and water access. From peaceful outdoor recreation to exciting local attractions, Autumn Estates offers a wonderful place to call home. To experience all that Autumn Estates and Lincoln have to offer, schedule a tour and explore this beautiful new home community today!
Contact this Building
Office Hours
Sales Office
179 Autumn Way
Lincoln, AL 35096
Around this home
What Locals Say about Lincoln
This October
Trick-or-Treat Score
Built from what locals say about this neighborhood.- 64% say there's holiday spirit
- 49% say neighbors are friendly
- 33% say there are sidewalks
Trulia Trick or TreatStart Ghost Hunt
At least 28 Trulia users voted on each feature.

95 % Say car is needed

93 % Say yards are well-kept

72 % Say parking is easy

71 % Say kids play outside

64 % Say there's holiday spirit

58 % Say it's quiet

56 % Say people would walk alone at night

55 % Say there's wildlife

49 % Say neighbors are friendly

45 % Say they plan to stay for at least 5 years

33 % Say there are sidewalks

32 % Say it's dog friendly

25 % Say streets are well-lit

19 % Say there are community events

15 % Say it's walkable to restaurants

14 % Say it's walkable to grocery stores
Sourced by Trulia users. Learn more about our methodology.
LGBTQ Local Legal Protections
LGBTQ Local Legal Protections


Similar Homes You May Like
 NEW CONSTRUCTION
 NEW CONSTRUCTION
 NEW CONSTRUCTION
 NEW CONSTRUCTION
 NEW CONSTRUCTIONLennar Homes Coastal Realty
 NEW CONSTRUCTIONLennar Homes Coastal Realty
 NEW CONSTRUCTIONLennar Homes Coastal Realty
 NEW CONSTRUCTIONLennar Homes Coastal Realty
 0.82 ACRESERA King Real Estate - Pell City
 NEW CONSTRUCTION
 NEW CONSTRUCTION
 NEW CONSTRUCTION
 NEW CONSTRUCTION
 NEW CONSTRUCTION
- NEW CONSTRUCTION
- NEW CONSTRUCTION
- NEW CONSTRUCTION
- NEW CONSTRUCTION
- NEW CONSTRUCTION
- NEW CONSTRUCTION
- NEW CONSTRUCTION
 NEW CONSTRUCTION
- NEW CONSTRUCTIONLennar Homes Coastal Realty
 NEW CONSTRUCTIONLennar Homes Coastal Realty
 See more homes for sale inLincoln


- Results are loading
The Cali Plan is a buildable plan in Autumn Estates. Autumn Estates is a new community in Lincoln, AL. This buildable plan is a 4 bedroom, 2 bathroom, 1,774 sqft single-family home and was listed by DR Horton on Aug 2, 2026. The asking price for The Cali Plan is $275,900.