


$649,900+
Original price: $644,900
 3 Beds
 3 Baths
 2,355 sqft
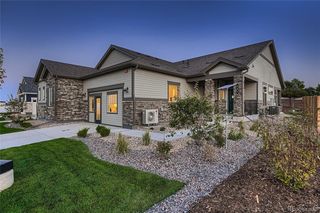
The Arden Plan in Auburn at Cordovan by Tri Pointe Homes, Firestone, CO 80504
Home Highlights

Single-Family Home

Built in 2026

$276/sqft

3 Car Garage
Local Information
- Map ViewExplore the area around 6696 Union Ave #FF8O1R.

- Schools1 Preschool School1 Elementary School1 Middle School1 High School

- Shop & Eat

-- mins to
About this House
The Arden is a single-story "ranch" floorplan that delivers effortless living with a seamless blend of comfort, functionality, and style - all on one level. With an open-concept layout that maximizes space and flow, the home features spacious living areas, a well-appointed kitchen, and generous bedrooms designed to support both everyday living and entertaining. A versatile study offers the perfect opportunity for a home office, hobby room, or additional lounge area, while the layout ensures privacy and convenience throughout.
A full unfinished basement provides exceptional room to grow, giving you the freedom to expand your living space over time. Personalize your home with a curated selection of options, including a spa-inspired primary bath upgrade, enhanced outdoor living with a covered patio, or a finished basement complete with a recreation room, additional bedroom, bath, and optional wet bar - ideal for hosting or creating a private retreat.
Designed for both ease and adaptability, this "ranch" floorplan offers the perfect balance of simplicity, sophistication, and room to make it truly your own.
A full unfinished basement provides exceptional room to grow, giving you the freedom to expand your living space over time. Personalize your home with a curated selection of options, including a spa-inspired primary bath upgrade, enhanced outdoor living with a covered patio, or a finished basement complete with a recreation room, additional bedroom, bath, and optional wet bar - ideal for hosting or creating a private retreat.
Designed for both ease and adaptability, this "ranch" floorplan offers the perfect balance of simplicity, sophistication, and room to make it truly your own.
Contact this Building
Home Details for 6696 Union Ave #FF8O1R

|
|---|
Heating & Cooling Heating: Natural Gas, Forced AirAir ConditioningCooling System: Central AirHeating Fuel: Natural Gas |
Levels, Entrance, & Accessibility Stories: 1 |
Interior Details Number of Rooms: 8Types of Rooms: Bonus Room, Family Room, Guest Room, Living Room, Loft, Study Room, Dining Room, Walk In Closets |
Fireplace & Spa Fireplace |

|
|---|
Exterior Home Features Roof: Asphalt, Composition, Metal |
Parking & Garage Parking Spaces: 3Parking: Attached |

|
|---|
Year Built Year Built: 2026 |
Property Type / Style Property Type: Single Family HomeArchitecture: House |

|
|---|
Price Price Per Sqft: $276 |

|
|---|
All New Homes in Auburn at Cordovan
Buildable Plans (7)
| The Torin Plan | 3bd 2.5ba 2,317 sqft | $639,900+ | |
| The Arden Plan | 3bd 3ba 2,355 sqft | $649,900+ | |
| The Saffron Plan | 4bd 3.5ba 2,864 sqft | $654,900+ | |
| The Brenner Plan | 4bd 3.5ba 2,570 sqft | $654,900+ | |
| The Carmine Plan | 4bd 3.5ba 3,214 sqft | $684,900+ | |
| The Rowan Plan | 4bd 3.5ba 3,551 sqft | $709,900+ | |
| The Calloway Plan | 5bd 4.5ba 3,862 sqft | $739,900+ |
Buildable Plans provided by Tri Pointe Homes
Community Description
The Auburn neighborhood at Cordovan is designed for elevated living with effortless access to outdoor adventure. Explore stunning single-family residences featuring sought-after GenSmart Suites® and spacious RV garages-perfect for homeowners who embrace an active lifestyle without compromise.
Each home is thoughtfully crafted with flexible one- and two-story floorplans on basements, offering expansive space to gather, recharge, and grow. From beautifully appointed move-in-ready homes to personalized selections at our Design Studio, every residence is designed to reflect your lifestyle and your style.
Each home is thoughtfully crafted with flexible one- and two-story floorplans on basements, offering expansive space to gather, recharge, and grow. From beautifully appointed move-in-ready homes to personalized selections at our Design Studio, every residence is designed to reflect your lifestyle and your style.
Contact this Building
Office Hours
Sales Office
6696 Union Ave
Firestone, CO 80504
Mon-Thu 10am-6pm; Fri 12pm-6pm; Sat 10am-6pm; Sun 11am-6pm
Around this home
What Locals Say about Firestone
At least 70 Trulia users voted on each feature.

98 % Say it's dog friendly

93 % Say parking is easy

92 % Say there are sidewalks

90 % Say yards are well-kept

88 % Say car is needed

87 % Say people would walk alone at night

85 % Say kids play outside

81 % Say there's holiday spirit

80 % Say streets are well-lit

78 % Say it's walkable to grocery stores

76 % Say it's quiet

61 % Say neighbors are friendly

59 % Say they plan to stay for at least 5 years

51 % Say there's wildlife

46 % Say there are community events

44 % Say it's walkable to restaurants
Sourced by Trulia users. Learn more about our methodology.
LGBTQ Local Legal Protections
LGBTQ Local Legal Protections



Similar Homes You May Like
 NEW CONSTRUCTION
 NEW CONSTRUCTION
 NEW CONSTRUCTION$569,990+3 bd2 ba1,933 sqftLivingston | Residence 39103 Plan in Summit Collection at Brighton Crossings,
Brighton, CO 80601 NEW CONSTRUCTION
 NEW CONSTRUCTION
 NEW CONSTRUCTION
 NEW CONSTRUCTION
 NEW CONSTRUCTION
 NEW CONSTRUCTION
 NEW CONSTRUCTION
 NEW CONSTRUCTIONWK Real Estate, MLS#9376660
 NEW CONSTRUCTION
 NEW CONSTRUCTION
 NEW CONSTRUCTION$902,990+5 bd4 ba3,255 sqftCornel II | Residence 50265 Plan in Parkdale Commons,
Lafayette, CO 80026 NEW CONSTRUCTION$995,900+3 bd2.5 ba2,012 sqft2050 Ranch Front Load West Grange Plan in West Grange,
Longmont, CO 80503 NEW CONSTRUCTION
 NEW CONSTRUCTIONLGI Realty - Colorado, LLC, MLS#9412374
 NEW CONSTRUCTION$784,990+3 bd2.5 ba2,157 sqftGlacier | Residence 40212 Plan in Parkdale Commons,
Lafayette, CO 80026 NEW CONSTRUCTION
 NEW CONSTRUCTION
 NEW CONSTRUCTION$480,490+3 bd2 ba1,383 sqftPlan 3500 in The Cottages Collection at Ridgeline Vista,
Brighton, CO 80601 NEW CONSTRUCTION
 NEW CONSTRUCTION$1,249,900+3 bd2.5 ba2,012 sqft2050 Ranch Front Load Northstar Plan in Northstar,
Longmont, CO 80503 NEW CONSTRUCTION$862,990+3 bd3.5 ba2,813 sqftPrinceton II | Residence 50263 Plan in Parkdale Commons,
Lafayette, CO 80026 NEW CONSTRUCTION
- NEW CONSTRUCTION
 NEW CONSTRUCTION
 NEW CONSTRUCTION$462,990+3 bd2.5 ba1,848 sqftThe Mackenzie | Residence 36202 Plan in Bella Vista,
Lochbuie, CO 80603 NEW CONSTRUCTION
 NEW CONSTRUCTION
 NEW CONSTRUCTION
 NEW CONSTRUCTION$800,990+3 bd2.5 ba2,439 sqftGunnison | Residence 40213 Plan in Parkdale Commons,
Lafayette, CO 80026 NEW CONSTRUCTION
 NEW CONSTRUCTION
 NEW CONSTRUCTION$544,490+4 bd3 ba2,228 sqftPlan 3505 in The Cottages Collection at Ridgeline Vista,
Brighton, CO 80601 NEW CONSTRUCTION$529,490+4 bd2.5 ba2,094 sqftPlan 3504 in The Cottages Collection at Ridgeline Vista,
Brighton, CO 80601 NEW CONSTRUCTION
 NEW CONSTRUCTION
 NEW CONSTRUCTION
 NEW CONSTRUCTION$579,990+4 bd3.5 ba2,122 sqftPlatte | Residence 2122 Plan in Summit Collection at Brighton Crossings,
Brighton, CO 80601 See more homes for sale inFirestone

- Results are loading
The Arden Plan is a buildable plan in Auburn at Cordovan. Auburn at Cordovan is a new community in Firestone, CO. This buildable plan is a 3 bedroom, 3 bathroom, 2,355 sqft single-family home and was listed by TRI Pointe Homes on Apr 21, 2026. The asking price for The Arden Plan is $649,900.