


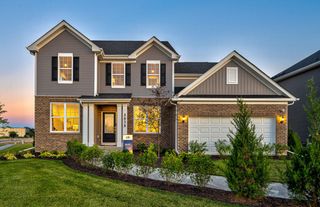
Boardwalk Plan in Ashton Ridge by Pulte Homes
Batavia, IL 60510
 4 Beds
 2.5 Baths
 2,662 sqft
4 Beds
2.5 Baths
2,662 sqft
Home Highlights

Parking
Garage

Price/Sqft
$211

Listed
12 days ago
Local Information
- Map ViewExplore the area around 127 N Van Nortwick Ave #MFW4QH.

- Schools1 Elementary School1 Middle School1 High School

- Shop & Eat

-- mins to
About this House
Boardwalk meets the needs of families for years to come. A flex room on the first floor can serve as a home office or be converted into an additional bedroom with full bath next door. Upstairs, a spacious loft is available for a kids' play area, family movie night or multiple purposes. There's plenty of room in the Boardwalk, even at mealtime, in the open kitchen and inviting café area.
Contact this Building
Home Details for 127 N Van Nortwick Ave #MFW4QH

|
|---|
Levels, Entrance, & Accessibility Stories: 2 |

|
|---|
Year Built Year Built: 2026 |
Property Type / Style Property Type: Single Family HomeArchitecture: House |

|
|---|
Parking & Garage GarageParking Spaces: 2Parking: Garage |

|
|---|
Price Price Per Sqft: $211 |
All New Homes in Ashton Ridge
Buildable Plans (5)
| Vista Plan | 2bd 2ba 1,501 sqft | $499,990+ | |
| Fifth Avenue Plan | 3bd 2.5ba 2,426 sqft | $528,990+ | |
| Park Place Plan | 4bd 2.5ba 2,756 sqft | $558,990+ | |
| Boardwalk Plan | 4bd 2.5ba 2,662 sqft | $561,990+ | |
| Woodward Plan | 4bd 2.5ba 2,996 sqft | $568,990+ |
Buildable Plans provided by Pulte Homes
Community Description
Enjoy the charm of downtown Batavia, where local boutiques, restaurants, riverfront trails, and year-round community events are just steps from home. At Ashton Ridge, beautifully crafted single-family homes combine open, functional living spaces with modern designs that adapt to the way you live. Located in the highly acclaimed Batavia School District, this rare opportunity offers the perfect blend of walkable convenience and hometown charm.
Contact this Building
Office Hours
Sales Office
127 N. Van Nortwick Avenue
Batavia, IL 60510
(815) 475-2577
Monday-Sunday:11am-6pm
Around this home
What Locals Say about Batavia
At least 182 Trulia users voted on each feature.

93 % Say parking is easy

92 % Say it's dog friendly

90 % Say there are sidewalks

87 % Say kids play outside

86 % Say yards are well-kept

86 % Say people would walk alone at night

85 % Say there's holiday spirit

83 % Say streets are well-lit

82 % Say car is needed

75 % Say there's wildlife

73 % Say it's quiet

64 % Say neighbors are friendly

62 % Say they plan to stay for at least 5 years

60 % Say it's walkable to restaurants

59 % Say there are community events

45 % Say it's walkable to grocery stores
Sourced by Trulia users. Learn more about our methodology.
LGBTQ Local Legal Protections
LGBTQ Local Legal Protections



Similar Homes You May Like
 NEW CONSTRUCTION
 NEW CONSTRUCTION
- NEW CONSTRUCTION
 NEW CONSTRUCTION
- NEW CONSTRUCTION
- NEW CONSTRUCTION
 NEW CONSTRUCTION
 NEW CONSTRUCTION
 NEW CONSTRUCTION
 NEW CONSTRUCTION
 NEW CONSTRUCTION
 NEW CONSTRUCTION
 NEW CONSTRUCTION
 NEW CONSTRUCTIONTwin Vines Real Estate Svcs, Active
 NEW CONSTRUCTION
 NEW CONSTRUCTION
- NEW CONSTRUCTION
 NEW CONSTRUCTION$496,990+2 bd2 ba1,583 sqftProvence with Basement Plan in Villas of Fair Oaks,
Carol Stream, IL 60188 NEW CONSTRUCTION
- NEW CONSTRUCTION
 NEW CONSTRUCTION
 NEW CONSTRUCTION
 NEW CONSTRUCTION
 NEW CONSTRUCTION
- NEW CONSTRUCTION
- NEW CONSTRUCTION
- NEW CONSTRUCTION
 NEW CONSTRUCTION
 NEW CONSTRUCTION
 NEW CONSTRUCTION
 NEW CONSTRUCTION
 NEW CONSTRUCTION
 NEW CONSTRUCTION
 NEW CONSTRUCTION
 NEW CONSTRUCTION
 NEW CONSTRUCTION
 NEW CONSTRUCTION
 NEW CONSTRUCTION
 NEW CONSTRUCTION
 NEW CONSTRUCTION
 See more homes for sale inBatavia

- Results are loading
Boardwalk Plan is a buildable plan in Ashton Ridge. Ashton Ridge is a new community in Batavia, IL. This buildable plan is a 4 bedroom, 3 bathroom, 2,662 sqft single-family home and was listed by Pulte on Jan 31, 2025. The asking price for Boardwalk Plan is $561,990.