


The Barrington Plan in Ashland by Davidson Homes - Raleigh Region
New Hill North Carolina Cjhmru Apex, NC 27562
 4 Beds
 4 Baths
 3,561 sqft
4 Beds
4 Baths
3,561 sqft
Home Highlights

Parking
2 Car Garage

Outdoor
Patio

HOA
$175/Monthly

Price/Sqft
$245

Listed
Less than a day ago
Local Information
- Map ViewExplore the area around 9613 Horton Rd #CJHMRU.

- Schools1 Preschool School1 Elementary School1 Middle School1 High School

- Shop & Eat

-- mins to
About this House
Davidson Homes is thrilled to introduce The Barrington plan, one of our newest designs! This spacious and versatile floorplan offers comfort, functionality, and flexibility for every stage of life. The main level welcomes you with a first-floor guest suite, ideal for visitors or multigenerational living, along with a private study perfect for working from home. At the heart of the home, the open family room flows seamlessly into the kitchen, creating an inviting space for everyday living and entertaining. A dedicated dining room adds a touch of elegance for special gatherings. The primary bedroom is conveniently located on the main floor and features a relaxing en-suite bath and a large walk-in closet designed for both comfort and organization.
Upstairs, you'll find two additional bedrooms, a spacious game room, and a large loft, offering endless possibilities for play, relaxation, or flexible living space. Personalize your home with options like the primary deluxe bath, gourmet kitchen, or the ability to add a third bathroom, making this home truly your own.
Want to learn more about the Barrington design? Reach out to your communities New Home Consultant today!
Upstairs, you'll find two additional bedrooms, a spacious game room, and a large loft, offering endless possibilities for play, relaxation, or flexible living space. Personalize your home with options like the primary deluxe bath, gourmet kitchen, or the ability to add a third bathroom, making this home truly your own.
Want to learn more about the Barrington design? Reach out to your communities New Home Consultant today!
Contact this Building
Home Details for 9613 Horton Rd #CJHMRU

|
|---|
Levels, Entrance, & Accessibility Stories: 2 |
Interior Details Number of Rooms: 6Types of Rooms: Dining Room, Family Room, Study Room, Loft, Game Room, Guest Room |

|
|---|
Exterior Home Features Roof: Shake |
Parking & Garage Parking Spaces: 2Parking: Attached |

|
|---|
Year Built Year Built: 2026 |
Property Type / Style Property Type: Single Family HomeArchitecture: House |

|
|---|
Price Price Per Sqft: $245 |

|
|---|
HOA Fee: $175/Monthly |
All New Homes in Ashland
Quick Move-in Homes (2)
| 3822 Erickson Ct | 4bd 3.5ba 3,414 sqft | $987,000 | |
| 3802 Erickson Ct | 5bd 4.5ba 4,266 sqft | $1,015,000 |
Quick Move-In Homes provided by Doorify MLS
Buildable Plans (4)
| The Crawford Plan | 4bd 4ba 3,428 sqft | $864,000+ | |
| The Aspen Plan | 4bd 4.5ba 3,501 sqft | $869,000+ | |
| The Barrington Plan | 4bd 4ba 3,561 sqft | $874,000+ | |
| The Magnolia A Plan | 3bd 3ba 2,501 sqft | $886,000+ |
Buildable Plans provided by Davidson Homes - Raleigh Region
Community Description
NOW SELLING! Discover the charm and exclusivity of Ashland, an intimate new community by Davidson Homes nestled in the heart of Apex, NC. Featuring 16 large estate-style homesites, each spanning over a half acre, Ashland gives you room to breathe. When you are looking for new homes in Apex, these large lots provide a level of privacy and scale rarely found in new construction. You can choose from a handful of floor plans that feature 3-car garage options, providing plenty of space for extra vehicles or seasonal storage.
Your daily routine benefits from a location within the Wake County school district, serving Pleasant Plains Year-Round Elementary and Apex Friendship Middle and High schools. The community features its own pollinator garden, while the boat ramps at Jordan Lake sit just over three miles away for quick weekend escapes. Inside, these homes prioritize functional layouts and open floor plan designs that make hosting friends and family simple.
Visit Ashland today to see how these oversized homesites set the neighborhood apart. Schedule a tour to find your place in this Apex community.
Your daily routine benefits from a location within the Wake County school district, serving Pleasant Plains Year-Round Elementary and Apex Friendship Middle and High schools. The community features its own pollinator garden, while the boat ramps at Jordan Lake sit just over three miles away for quick weekend escapes. Inside, these homes prioritize functional layouts and open floor plan designs that make hosting friends and family simple.
Visit Ashland today to see how these oversized homesites set the neighborhood apart. Schedule a tour to find your place in this Apex community.
Contact this Building
Office Hours
Sales Office
9613 Horton Road
New Hill, NC 27562
(984) 600-3651
Similar Homes You May Like
 NEWNEW CONSTRUCTION
 NEW CONSTRUCTION
 NEW CONSTRUCTION
 NEW CONSTRUCTION
 NEW CONSTRUCTION
 NEW CONSTRUCTION$744,995+3 bd3 ba2,465 sqftWilliam Plan in Regency at Holly Springs - Excursion Collection,
Holly Springs, NC 27540- NEW CONSTRUCTION
 NEW CONSTRUCTION
- NEW CONSTRUCTION
 NEW CONSTRUCTION$619,990+3 bd2.5 ba2,518 sqftGrayson 2 Plan in Atwater Station - Homestead Collection,
Fuquay Varina, NC 27526 NEW CONSTRUCTION
 NEW CONSTRUCTION
 NEW CONSTRUCTION
 NEW CONSTRUCTION$577,995+3 bd2 ba1,790 sqftMallard Plan in Regency at Holly Springs - Journey Collection,
Holly Springs, NC 27540 NEW CONSTRUCTION
 NEW CONSTRUCTION$586,995+3 bd2 ba1,880 sqftTrawick Plan in Regency at Holly Springs - Journey Collection,
Holly Springs, NC 27540 NEW CONSTRUCTION
 NEW CONSTRUCTION
 NEW CONSTRUCTION
 NEW CONSTRUCTION
 NEW CONSTRUCTION
 NEW CONSTRUCTION
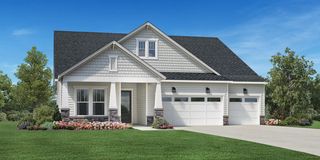 NEW CONSTRUCTION$723,995+3 bd2.5 ba2,245 sqftEden Plan in Regency at Holly Springs - Excursion Collection,
Holly Springs, NC 27540 NEW CONSTRUCTION
 NEW CONSTRUCTION$730,995+3 bd3 ba2,395 sqftTahoma Plan in Regency at Holly Springs - Excursion Collection,
Holly Springs, NC 27540 NEW CONSTRUCTION
- NEW CONSTRUCTION
 NEW CONSTRUCTION
 NEW CONSTRUCTION
 NEW CONSTRUCTION
 NEW CONSTRUCTION0.46 ACRES
 NEW CONSTRUCTION
 NEW CONSTRUCTION
- NEW CONSTRUCTION
- NEW CONSTRUCTION
 NEW CONSTRUCTION1.39 ACRES
- NEW CONSTRUCTION
 NEW CONSTRUCTION
- NEW CONSTRUCTION
- NEW CONSTRUCTION
 See more homes for sale inNew Hill North Carolina Cjhmru Apex

- Results are loading
Nearby homes
- Results are loading
Assigned Schools
These are the assigned schools for 9613 Horton Rd #CJHMRU.
- Apex Friendship High
- 9-12
- Public
- 2674 Students
9/10GreatSchools RatingParent Rating AverageWe had multiple children here with different needs and varying levels of academic ability and they all achieved our goals for them. The teachers, principal and support staff are all accessible and supportive. Highly recommend!Parent Review5mo ago - Apex Friendship Middle
- 6-8
- Public
- 1405 Students
10/10GreatSchools RatingParent Rating AverageDaughter was sexually assaulted, told by another student he was going to shoot her, called a slave in social studies in front of a teacher, warned that ICE was coming for her- none of the students responsible were ever punished. Administration unwilling to identify opportunities for acceleration or learning beyond the basics. Funding and staffing for vocational programs prioritized over academics.Parent Review1y ago - Apex Friendship Elementary
- PK-5
- Public
- 859 Students
8/10GreatSchools RatingParent Rating AverageOur family’s experience with the IEP process at Apex Friendship Elementary School was extremely disappointing and heartbreaking. My child has documented developmental and academic challenges, yet after going through the evaluation and IEP process, the school ultimately denied all special education services and support.As a parent, it was incredibly painful to watch my child struggle while feeling repeatedly dismissed throughout the process. Instead of feeling supported, I often felt like I had to constantly fight to have my concerns taken seriously. Communication was inconsistent, meetings felt procedural rather than compassionate, and the process seemed more focused on finding reasons to deny services than understanding my child’s actual needs.Despite clear concerns involving academics, development, and classroom functioning, the school concluded that my child did not qualify for support. This decision left our family shocked, discouraged, and emotionally exhausted. For parents going through the IEP process for the first time, it can feel overwhelming and isolating, especially when the school system appears resistant to providing help.I understand schools must follow eligibility guidelines, but families also deserve transparency, empathy, and a genuine commitment to supporting children who are struggling. Unfortunately, our experience at Apex Friendship Elementary did not feel collaborative or child-centered.I hope the school and district improve how they work with families of children with disabilities and place greater emphasis on listening to parents and supporting students before they fall further behind.Parent Review2mo ago  Check out schools near 9613 Horton Rd #CJHMRU.
What Locals Say about New Hill
At least 3 Trulia users voted on each feature.

100 % Say there's holiday spirit

100 % Say kids play outside

100 % Say car is needed

86 % Say there are sidewalks

83 % Say yards are well-kept

80 % Say parking is easy

71 % Say there's wildlife

67 % Say neighbors are friendly

67 % Say streets are well-lit

67 % Say it's dog friendly

60 % Say people would walk alone at night

57 % Say it's quiet

33 % Say they plan to stay for at least 5 years

25 % Say it's walkable to restaurants
Sourced by Trulia users. Learn more about our methodology.
LGBTQ Local Legal Protections
LGBTQ Local Legal Protections



The Barrington Plan is a buildable plan in Ashland. Ashland is a new community in New Hill North Carolina Cjhmru Apex, NC. This buildable plan is a 4 bedroom, 5 bathroom, 3,561 sqft single-family home and was listed by Davidson Homes, Inc. on Aug 5, 2026. The asking price for The Barrington Plan is $874,000.