


$599,900+
 3 Beds
 2 Baths
 2,106 sqft
Windsor Plan in Asheton Glenn by Toland Construction, Auburn, AL 36830
Est. Mortgage $3,648/mo*
Get Pre-QualifiedHome Highlights

Single-Family Home

Built in 2026

$285/sqft

Garage

HOA $25/mo
Local Information
- Map ViewExplore the area around 701 Bethesda Ct #ITIS6H.

- Schools3 Elementary Schools3 Middle Schools1 High School

- Shop & Eat

-- mins to
About this House
2 Elevation Options
One Story
Butler's Pantry
Gas Fireplace
One Story
Butler's Pantry
Gas Fireplace
Contact this Building
Home Details for 701 Bethesda Ct #ITIS6H

|
|---|
Heating & Cooling Heating: Electric, Natural Gas, Heat PumpAir ConditioningCooling System: Central AirHeating Fuel: Electric |
Levels, Entrance, & Accessibility Stories: 1 |
Interior Details Number of Rooms: 1Types of Rooms: Walk In Closets |
Fireplace & Spa Fireplace |

|
|---|
Exterior Home Features Roof: Asphalt |
Parking & Garage GarageParking Spaces: 2Parking: Garage |

|
|---|
Year Built Year Built: 2026 |
Property Type / Style Property Type: Single Family HomeArchitecture: House |

|
|---|
Price Price Per Sqft: $285 |

|
|---|
HOA Fee: $25/Monthly |
All New Homes in Asheton Glenn
Buildable Plans (11)
| Windsor Plan | 3bd 2ba 2,106 sqft | $599,900+ | |
| Azalea Plan | 3bd 2ba 2,241 sqft | $629,900+ | |
| Redbud Plan | 3bd 3ba 2,226 sqft | $634,900+ | |
| Cook (One Story) Plan | 3bd 2.5ba 2,450 sqft | $649,900+ | |
| Rogers Plan | 4bd 3ba 2,495 sqft | $659,900+ | |
| Sanders Plan | 3bd 3ba 2,778 sqft | $689,900+ | |
| Club 2,755 Plan | 4bd 3ba 2,775 sqft | $689,900+ | |
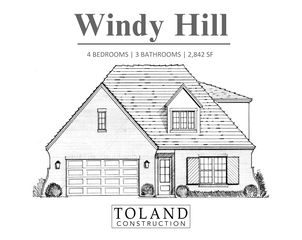
| Windy Hill Plan | 4bd 3ba 2,842 sqft | $699,900+ | |
| Club with Bonus Room Plan | 5bd 3ba 3,180 sqft | $729,900+ | |
| Cook (Two Story) Plan | 4bd 3ba 3,126 sqft | $729,900+ | |
| Sugar Creek Plan | 5bd 5.5ba 4,480 sqft | $999,900+ |
Buildable Plans provided by Toland Construction
Community Description
Discover a rare opportunity to build or buy new in the heart of North Auburn. This thoughtfully planned community features spacious homes on large homesites tucked within an established neighborhood known for its mature trees, convenient location, and timeless Auburn charm.
Homes are designed with generous floorplans, quality craftsmanship, and modern finishes, offering the space and comfort today's homeowners are looking for. Buyers can choose from move-in ready spec homes or take advantage of presale opportunities to personalize selections and finishes.
Located just minutes from Auburn University, shopping, dining, and everyday conveniences, this community offers the perfect balance of new construction living in one of Auburn's most desirable and well-established areas.
Homes are designed with generous floorplans, quality craftsmanship, and modern finishes, offering the space and comfort today's homeowners are looking for. Buyers can choose from move-in ready spec homes or take advantage of presale opportunities to personalize selections and finishes.
Located just minutes from Auburn University, shopping, dining, and everyday conveniences, this community offers the perfect balance of new construction living in one of Auburn's most desirable and well-established areas.
Contact this Building
Office Hours
Sales Office
1280 Moores Mill Road
Auburn, AL 36830
Around this home
- Cary Woods Elementary School
- K-2
- Public
- 438 Students
10/10GreatSchools RatingParent Rating AverageThis school is the WORST, followed by DRES in close second. The attire of these "professionals" are grossly inappropriate. I do not expect educators or instructors to be paid as well as they are to dress like harlots. One pregnant teacher wears thongs visible through her clothing. Almost all wear sandals and sleeveless shirts with revealing cleavage. Parents who LOVE his/her child should do well to remember several points: 1. The sidewalks are territorial; 2. Come with 750 or higher credit score; 3. Hate the poor. 4. Love to gossip and look cheap; 5. Your child is just a stepping stone to milk more money out of the state/federal government system. Don't expect to have your child in loving arms.Parent Review12y ago - Drake Middle School
- 6
- Public
- 720 Students
7/10GreatSchools RatingParent Rating AverageI hated this school every time my daughter came home she would start crying on how the teachers on the leopards were if you can keep you children at homeParent Review3mo ago - Pick Elementary
- 3-5
- Public
- 467 Students
10/10GreatSchools RatingParent Rating Average No reviews available for this school.
What Locals Say about Auburn
At least 356 Trulia users voted on each feature.

88 % Say it's dog friendly

88 % Say car is needed

76 % Say there's holiday spirit

71 % Say parking is easy

70 % Say yards are well-kept

68 % Say people would walk alone at night

66 % Say it's quiet

66 % Say streets are well-lit

65 % Say kids play outside

64 % Say there are sidewalks

54 % Say neighbors are friendly

44 % Say they plan to stay for at least 5 years

42 % Say it's walkable to restaurants

40 % Say there's wildlife

39 % Say it's walkable to grocery stores

31 % Say there are community events
Sourced by Trulia users. Learn more about our methodology.
LGBTQ Local Legal Protections
LGBTQ Local Legal Protections



Similar Homes You May Like
 NEW CONSTRUCTION
 NEW CONSTRUCTION
 NEW CONSTRUCTION
- NEW CONSTRUCTION
 NEW CONSTRUCTION
 NEW CONSTRUCTION
 NEW CONSTRUCTION
- NEW CONSTRUCTION
 ROOTS REAL ESTATE INVESTMENT & DEVELOPMENT
 NEW CONSTRUCTIONLINDSEY MARKETING GROUP
 OPEN SAT, 1-3PM0.28 ACRESEXP REALTY, LLC
 NEW CONSTRUCTIONLindsey Marketing Group
 NEW CONSTRUCTION0.32 ACRESLINDSEY MARKETING GROUP
 NEW CONSTRUCTION0.27 ACRESDHI REALTY OF ALABAMA
 NEW CONSTRUCTION
 NEW CONSTRUCTION
 NEW CONSTRUCTION
 NEW CONSTRUCTION
 NEW CONSTRUCTION
 NEW CONSTRUCTION0.28 ACRESDHI REALTY OF ALABAMA
 NEW CONSTRUCTION0.27 ACRESDHI REALTY OF ALABAMA
- NEW CONSTRUCTION
 NEW CONSTRUCTION0.27 ACRESDHI REALTY OF ALABAMA
 NEW CONSTRUCTION0.27 ACRESDHI REALTY OF ALABAMA
- NEW CONSTRUCTION0.27 ACRESDHI REALTY OF ALABAMA
 NEW CONSTRUCTION
- NEW CONSTRUCTION0.27 ACRESDHI REALTY OF ALABAMA
 NEW CONSTRUCTION
- NEW CONSTRUCTION
- NEW CONSTRUCTION0.28 ACRESDHI REALTY OF ALABAMA
 See more homes for sale inAuburn






- Results are loading
Windsor Plan is a buildable plan in Asheton Glenn. Asheton Glenn is a new community in Auburn, AL. This buildable plan is a 3 bedroom, 2 bathroom, 2,106 sqft single-family home and was listed by Toland Construction on Aug 22, 2024. The asking price for Windsor Plan is $599,900.