


$418,950+
 3 Beds
 2.5 Baths
 1,721 sqft
Delaney Plan in Arcadia West by Mungo Homes, Henrico, VA 23231
Est. Mortgage $2,603/mo*
Get Pre-QualifiedHome Highlights

Single-Family Home

Built in 2026

$243/sqft
Local Information
- Map ViewExplore the area around 7544 Silver Ash Ave #FS8JE2.

- Schools2 Preschool Schools2 Elementary Schools1 Middle School1 High School

- Shop & Eat

-- mins to
About this House
This two-story home includes three bedrooms and two-and-one-half bathrooms. Immediately inside the entrance is the open concept kitchen that flows directly into the eat-in area and great room. Main level options include an island in the kitchen, boxed ceiling and butlers pantry in the eat-in, and a fireplace in the great room. At the rear entry, you will find a powder room and have the option of adding a bench and cubby, cabinet storage, or workspace. Upstairs, the primary suite features a walk-in closet and optional boxed ceiling, porch access, window seat, and dual vanities. Two secondary bedrooms and a full bathroom are also located upstairs. A laundry room is located just outside of the secondary bedrooms for ultimate convenience. There are optional first- and second-story porches in various sizes as well as a one- or two-car garage.
Contact this Building
Home Details for 7544 Silver Ash Ave #FS8JE2

|
|---|
Levels, Entrance, & Accessibility Stories: 2 |

|
|---|
Year Built Year Built: 2026 |
Property Type / Style Property Type: Single Family HomeArchitecture: House |

|
|---|
Price Price Per Sqft: $243 |
All New Homes in Arcadia West
Quick Move-in Homes (12)
| 7544 Pitch Pine Ave | 4bd 3.5ba 1,777 sqft | $411,000 | |
| 7532 Pitch Pine Ave | 4bd 3.5ba 1,777 sqft | $416,000 | |
| 7536 Pitch Pine Ave | 4bd 3.5ba 1,792 sqft | $432,000 | |
| 7530 Pitch Pine Ave | 4bd 3.5ba 1,777 sqft | $432,000 | |
| 7513 Red Kousa Ave | 4bd 2.5ba 2,152 sqft | $479,000 | |
| 7549 Red Kousa Ave | 4bd 2.5ba 2,260 sqft | $519,000 | |
| 7501 Red Kousa Ave | 5bd 3ba 2,260 sqft | $529,000 | |
| 7540 Red Kousa Ave | 4bd 2.5ba 2,844 sqft | $529,000 | |
| 7533 Red Kousa Ave | 3bd 2.5ba 2,260 sqft | $530,000 | |
| 7525 Red Kousa Ave | 4bd 2.5ba 2,440 sqft | $531,000 | |
| 7537 Red Kousa Ave | 4bd 2.5ba 2,578 sqft | $534,000 | |
| 7529 Red Kousa Ave | 5bd 3ba 2,255 sqft | $499,000 |
Quick Move-In Homes provided by CVRMLS
Buildable Plans (14)
| Corabell 3-Story 2-Car Garage Plan | 3bd 2.5ba 1,777 sqft | $391,950+ | |
| Daphne 3-Story 2-Car Garage Plan | 3bd 2.5ba 1,792 sqft | $393,950+ | |
| Annabel Plan | 3bd 2.5ba 1,533 sqft | $405,950+ | |
| Bethany Plan | 3bd 2.5ba 1,656 sqft | $416,950+ | |
| Delaney Plan | 3bd 2.5ba 1,721 sqft | $418,950+ | |
| Carmen Plan | 3bd 2.5ba 1,715 sqft | $420,950+ | |
| Eliana Plan | 3bd 2.5ba 1,887 sqft | $427,950+ | |
| Guilford Plan | 4bd 2.5ba 1,785 sqft | $436,950+ | |
| Joliet Plan | 3bd 2.5ba 2,177 sqft | $458,950+ | |
| Lancaster Plan | 4bd 2.5ba 2,152 sqft | $461,950+ | |
| Meriwether Plan | 3bd 2.5ba 2,223 sqft | $466,950+ | |
| Lafayette Plan | 3bd 2.5ba 2,416 sqft | $473,950+ | |
| Pickens Plan | 4bd 2.5ba 2,431 sqft | $476,950+ | |
| Overland Plan | 4bd 3.5ba 2,684 sqft | $488,950+ |
Buildable Plans provided by Mungo Homes
Community Description
Welcome to Arcadia, a new community offering a mix of townhomes and singlefamily homes with floor plans ranging from 1,533 to 2,889 square feet. Arcadia offers abundant outdoor space and everyday convenience. Residents will enjoy future amenities including a resortstyle pool, clubhouse, pocket parks, and walking trails, creating inviting spaces to relax, connect, and stay active. This community will be known for its scenic open spaces and trail system, with direct access to the Virginia Capital Trail, perfect for walking, running, and biking. Ideally situated steps from Varina Library, Arcadia offers easy access to Downtown Richmond, Richmond International Airport (RIC), schools, shopping, dining, James River recreation, and Dorey Park. With its combination of natural surroundings, neighborhood amenities, and a convenient location, Arcadia delivers an excellent experience designed for all lifestyles!
Contact this Building
Office Hours
Sales Office
7544 Silver Ash Ave.
Henrico, VA 23231
Around this home
What Locals Say about Henrico
At least 946 Trulia users voted on each feature.

88 % Say car is needed

86 % Say it's dog friendly

83 % Say parking is easy

73 % Say yards are well-kept

72 % Say there's holiday spirit

70 % Say kids play outside

67 % Say it's quiet

62 % Say people would walk alone at night

52 % Say neighbors are friendly

52 % Say they plan to stay for at least 5 years

47 % Say it's walkable to grocery stores

46 % Say there's wildlife

43 % Say there are sidewalks

42 % Say it's walkable to restaurants

34 % Say streets are well-lit

32 % Say there are community events
Sourced by Trulia users. Learn more about our methodology.
LGBTQ Local Legal Protections
LGBTQ Local Legal Protections



Similar Homes You May Like
 NEW CONSTRUCTION
 NEW CONSTRUCTION
 NEW CONSTRUCTION
 NEW CONSTRUCTION
 NEW CONSTRUCTION$420,950+3 bd2.5 ba1,792 sqftDaphne 3-Story Sunken Front 2-Car Garage Plan in Sycamore Place,
Midlothian, VA 23114 NEW CONSTRUCTION
 NEW CONSTRUCTION
 NEW CONSTRUCTION
- NEW CONSTRUCTION$404,950+3 bd2.5 ba1,792 sqftDaphne 3-Story 2-Car Garage Plan in Sycamore Place,
Midlothian, VA 23114 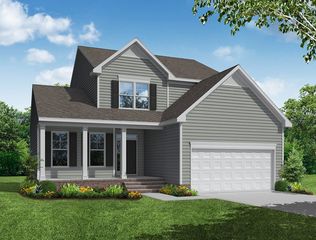 NEW CONSTRUCTION
- NEW CONSTRUCTION
- NEW CONSTRUCTION
 NEW CONSTRUCTION
 NEW CONSTRUCTION
 NEW CONSTRUCTION
 NEW CONSTRUCTION$449,950+3 bd2.5 ba2,286 sqftOasis 55+ Active Adult - Rosewood III Plan in Oasis Reserve - 55+ Active Adult Living,
Midlothian, VA 23112- NEW CONSTRUCTION$469,320+3 bd2.5 ba2,266 sqftOasis 55+ Active Adult - Rosewood II Plan in Oasis Reserve - 55+ Active Adult Living,
Midlothian, VA 23112  NEW CONSTRUCTION
 NEW CONSTRUCTION
 NEW CONSTRUCTION
 NEW CONSTRUCTION
 NEW CONSTRUCTION
 NEW CONSTRUCTION
 NEW CONSTRUCTION
 NEW CONSTRUCTION
 NEW CONSTRUCTION
 NEW CONSTRUCTION
 NEW CONSTRUCTION$499,950+3 bd2.5 ba2,387 sqftOasis 55+ Active Adult - Maple Plan in Oasis Reserve - 55+ Active Adult Living,
Midlothian, VA 23112 NEW CONSTRUCTION
 NEW CONSTRUCTION
 NEW CONSTRUCTION
- NEW CONSTRUCTION
- NEW CONSTRUCTION
- NEW CONSTRUCTION
- NEW CONSTRUCTION
- NEW CONSTRUCTION
 NEW CONSTRUCTIONSM Brokerage LLC, CVRMLS
- NEW CONSTRUCTION
- NEW CONSTRUCTION
 NEW CONSTRUCTIONProvidence Hill Real Estate, CVRMLS
 See more homes for sale inHenrico

- Results are loading
Delaney Plan is a buildable plan in Arcadia West. Arcadia West is a new community in Henrico, VA. This buildable plan is a 3 bedroom, 3 bathroom, 1,721 sqft single-family home and was listed by Mungo Homes, Inc on Aug 13, 2026. The asking price for Delaney Plan is $418,950.