


$2,370,990+
 5 Beds
 4.5 Baths
 5,233 sqft
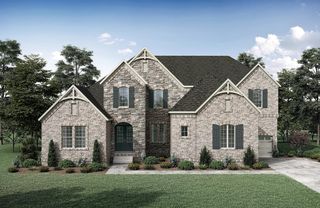
Pebblebeach Plan in Arcadia by CastleRock Communities, Brentwood, TN 37027
Est. Mortgage $13,769/mo*
Get Pre-QualifiedHome Highlights

Single-Family Home

Built in 2026

$453/sqft

Garage
Local Information
- Map ViewExplore the area around Model Coming Soon #V623MD.

- Schools1 Preschool School1 Elementary School1 Middle School1 High School

- Shop & Eat

-- mins to
About this House
A custom design packed with character, the Pebblebeach floor plan will sweep you off your feet! Outdoor living is the focal point of this design with the expansive covered patio that is perfect for hosting friends and family on, as well as the large windows greeting guests at the foyer and carrying throughout the entire house allowing for an abundance of natural light. Adjacent to the foyer is your secluded study room and the welcoming dining room that flows straight through the elegant sitting area and massive family room complete with a beautiful fireplace. An impressive kitchen and conjoined breakfast area is located just off of the family room, and comes with a stunning kitchen island, a walk-in pantry, convenient double ovens, and gives you the option of expanding the area into a professional or gourmet chef's kitchen to fit your culinary needs. Behind your kitchen lies the walk-in utility room, a private guest suite with a walk-in closet, and a full bathroom. Retreat across the first floor, past the powder room and into your master bedroom complete with a delightful sitting area, double separated vanities, and two huge walk-in closets. A curved stair case leads to the second story, which encompasses a large gameroom that the kids will love, a media room perfect for movie nights at home, along with three additional bedrooms each with walk-in closets, and two full bathrooms, one being a jack-and-jill bathroom! Each floor in this home has options that allow you to...
Contact this Building
Home Details for Model Coming Soon #V623MD

|
|---|
Levels, Entrance, & Accessibility Stories: 2 |

|
|---|
Year Built Year Built: 2026 |
Property Type / Style Property Type: Single Family HomeArchitecture: House |

|
|---|
Parking & Garage GarageParking Spaces: 3Parking: Garage |

|
|---|
Price Price Per Sqft: $453 |

|
|---|
All New Homes in Arcadia
Quick Move-in Homes (3)
| 9550 Loyola Dr | 4bd 3.5ba 4,178 sqft | $1,950,321 | |
| 1841 Dartmouth Dr | 5bd 4.5ba 5,233 sqft | $2,748,162 | |
| 1941 Dartmouth Dr | 5bd 4.5ba 5,233 sqft | $2,748,162 |
Quick Move-In Homes provided by Castlerock Communities
Buildable Plans (4)
| Laguna IV Plan | 5bd 3.5ba 4,054 sqft | $1,700,990+ | |
| Cappiello Plan | 4bd 3.5ba 4,187 sqft | $1,800,990+ | |
| Pinehurst Plan | 4bd 3.5ba 4,201 sqft | $1,900,990+ | |
| Pebblebeach Plan | 5bd 4.5ba 5,233 sqft | $2,370,990+ |
Buildable Plans provided by CastleRock Communities
Community Description
CastleRock Communities is now selling Arcadia, a single-family home community in Brentwood, Tennessee, offering 4 to 5 bedrooms, 3.5 to 4.5 bathrooms, and 3-car garages. Half-acre homesites and sweeping natural views define the neighborhood about 30 minutes from Nashville, near major expressways with natural parks, scenic trails, shopping, and dining close by. Downtown Nashville's Country Music Hall of Fame, Grand Ole Opry, Bridgestone Arena, Nissan Stadium, and the Tennessee State Capitol are all an easy drive. Homes are zoned to Williamson County Schools, including Jordan Elementary, Sunset Middle School, and Ravenwood High School. Customizable open-concept homes feature premium finishes and flexible spaces built to last. Schedule your visit with CastleRock today.
Contact this Building
Office Hours
Sales Office
Model Coming Soon!
Brentwood, TN 37027
Model Home Coming Soon!
Around this home
The GreatSchools Rating compares schools on a variety of school quality indicators including test scores, college readiness, equity and more. Learn more.

What Locals Say about Brentwood
At least 201 Trulia users voted on each feature.

94 % Say it's dog friendly

91 % Say car is needed

88 % Say parking is easy

85 % Say there's holiday spirit

84 % Say it's quiet

82 % Say yards are well-kept

81 % Say people would walk alone at night

74 % Say kids play outside

68 % Say there's wildlife

59 % Say streets are well-lit

58 % Say they plan to stay for at least 5 years

56 % Say neighbors are friendly

49 % Say there are sidewalks

42 % Say there are community events

22 % Say it's walkable to restaurants

20 % Say it's walkable to grocery stores
Sourced by Trulia users. Learn more about our methodology.
LGBTQ Local Legal Protections
LGBTQ Local Legal Protections



Similar Homes You May Like
 NEW CONSTRUCTION
 NEW CONSTRUCTION
 NEW CONSTRUCTION
 NEW CONSTRUCTION
 NEW CONSTRUCTION
 NEW CONSTRUCTION
 NEW CONSTRUCTION
 NEW CONSTRUCTION
 NEW CONSTRUCTION
 NEW CONSTRUCTION
 NEW CONSTRUCTION
 NEW CONSTRUCTION
 NEW CONSTRUCTION
 NEW CONSTRUCTION
 NEW CONSTRUCTION0.46 ACRES
 NEW CONSTRUCTION
 NEW CONSTRUCTION
 NEW CONSTRUCTION0.5 ACRES
 NEW CONSTRUCTION
 NEW CONSTRUCTION0.5 ACRES
 NEW CONSTRUCTION0.5 ACRES
 NEW CONSTRUCTION0.46 ACRES
 NEW CONSTRUCTION0.6 ACRES
 NEW - 2 DAYS AGONEW CONSTRUCTION0.5 ACRES
 NEW - 2 DAYS AGONEW CONSTRUCTION0.54 ACRES
 NEW CONSTRUCTION1.01 ACRES
 NEW - 2 DAYS AGONEW CONSTRUCTION0.51 ACRES
 OPEN WED, 10-5PMNEW CONSTRUCTION0.53 ACRES
 0.88 ACRES
 OPEN SAT, 2-4PMNEW CONSTRUCTION0.65 ACRES
 0.75 ACRES
 NEW CONSTRUCTION0.5 ACRES
 0.57 ACRES
 NEW CONSTRUCTION1.04 ACRES
 0.51 ACRES
 0.47 ACRES
 0.4 ACRES
 NEW CONSTRUCTION0.59 ACRES
 NEW CONSTRUCTION0.56 ACRES
 NEW CONSTRUCTION0.53 ACRES
 See more homes for sale inBrentwood

- Results are loading
Pebblebeach Plan is a buildable plan in Arcadia. Arcadia is a new community in Brentwood, TN. This buildable plan is a 5 bedroom, 5 bathroom, 5,233 sqft single-family home and was listed by Castlerock Communities on Oct 24, 2025. The asking price for Pebblebeach Plan is $2,370,990.