


$434,900+
 5 Beds
 3 Baths
 3,047 sqft
Davidson Plan in Arbordale Reserve by Eastwood Homes, Elgin, SC 29045
Est. Mortgage $2,638/mo*
Get Pre-QualifiedHome Highlights

Single-Family Home

Built in 2026

$143/sqft

2 Car Garage
Local Information
- Map ViewExplore the area around 273 Lemon Tree Xing #XQHKVM.

- Schools1 Preschool School2 Elementary Schools1 Middle School1 High School

- Shop & Eat

-- mins to
About this House
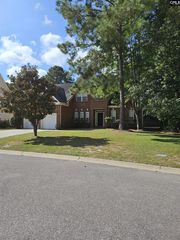
The Davidson is a two-story, five-bedroom, three-bath home with a formal living room, formal dining room, spacious family room, kitchen with island and pantry, separate breakfast area, and first-floor guest suite with a full bath. The second floor features four bedrooms, including the primary bedroom with an attached, private primary bath, an additional full bath, a large laundry room, and a loft area.Options available to personalize this home include an office with French doors instead of the formal living room, a first-floor powder room or additional closet, a designer kitchen option, an alternate kitchen layout with a separate butler's pantry, sunroom, screen porch, or covered rear porch, luxury primary bath options, a Jack and Jill bath option, and an optional third floor with bedroom and full bath.
Contact this Building
Home Details for 273 Lemon Tree Xing #XQHKVM

|
|---|
Heating & Cooling Heating: Forced AirAir ConditioningCooling System: Central AirHeating Fuel: Forced Air |
Levels, Entrance, & Accessibility Stories: 2 |

|
|---|
Year Built Year Built: 2026 |
Property Type / Style Property Type: Single Family HomeArchitecture: House |

|
|---|
Parking & Garage Parking Spaces: 2Parking: Attached |

|
|---|
Price Price Per Sqft: $143 |

|
|---|
All New Homes in Arbordale Reserve
Quick Move-in Homes (3)
| 36 Honey Crisp Ct | 4bd 3ba 3,203 sqft | $561,628 | |
| 22 Honey Crisp Ct | 5bd 3ba 3,483 sqft | $567,841 | |
| 30 Honey Crisp Ct | 4bd 4.5ba 3,474 sqft | $569,900 |
Quick Move-In Homes provided by Consolidated MLS
Buildable Plans (9)
| Cooper Plan | 3bd 2.5ba 2,772 sqft | $392,900+ | |
| Cypress Plan | 4bd 3ba 2,430 sqft | $399,900+ | |
| Edgefield Plan | 3bd 2.5ba 2,611 sqft | $409,900+ | |
| Roanoke Plan | 5bd 4ba 3,691 sqft | $421,900+ | |
| Davidson Plan | 5bd 3ba 3,047 sqft | $434,900+ | |
| Colfax Plan | 4bd 3.5ba 3,223 sqft | $439,900+ | |
| McDowell Plan | 4bd 3.5ba 3,294 sqft | $455,900+ | |
| Waverly Plan | 5bd 4.5ba 3,738 sqft | $464,900+ | |
| Charleston Plan | 5bd 3ba 3,483 sqft | $464,900+ |
Buildable Plans provided by Eastwood Homes
Community Description
Eastwood Homes is proud to announce Arbordale Reserve, offering waterfront homesites in a new community in Elgin, SC. This thoughtfully designed neighborhood features select waterfront homesites and is conveniently located just minutes from the new Scout Motors Plant, Fort Jackson, and downtown Columbia. Arbordale Reserve features a curated collection of homes, including first-floor primary-bedroom designs, ranch-style homes, and popular second-floor primary-bedroom designs. These homes also include well-appointed kitchens, spa-like baths, and connected living spaces. Select homesites will allow for side-load garages and third-car utility garages. With award-winning schools and recreational opportunities close by, and incredible amenities, Arbordale Reserve feels like home.
Contact this Building
Office Hours
Sales Office
273 Lemon Tree Crossing
Elgin, SC 29045
Around this home
What Locals Say about Blythewood
At least 129 Trulia users voted on each feature.

94 % Say car is needed

88 % Say parking is easy

86 % Say it's dog friendly

81 % Say yards are well-kept

78 % Say there's holiday spirit

74 % Say it's quiet

69 % Say people would walk alone at night

66 % Say kids play outside

62 % Say neighbors are friendly

61 % Say there's wildlife

58 % Say they plan to stay for at least 5 years

57 % Say there are sidewalks

48 % Say streets are well-lit

36 % Say there are community events

10 % Say it's walkable to restaurants

10 % Say it's walkable to grocery stores
Sourced by Trulia users. Learn more about our methodology.
LGBTQ Local Legal Protections
LGBTQ Local Legal Protections


Similar Homes You May Like
 NEW CONSTRUCTION
 NEW CONSTRUCTION
 NEW CONSTRUCTION
 NEW CONSTRUCTION
 NEW CONSTRUCTION
 NEW CONSTRUCTION
 NEW CONSTRUCTION
 NEW CONSTRUCTION
 NEW CONSTRUCTION
 NEW CONSTRUCTION
 NEW CONSTRUCTION
 NEW CONSTRUCTION
- NEW CONSTRUCTION
- NEW CONSTRUCTION
 NEW CONSTRUCTION
 NEW CONSTRUCTION
 NEW CONSTRUCTION
 NEW CONSTRUCTION
 NEW CONSTRUCTION0.29 ACRES

 0.3 ACRES
 13.97 ACRES




 0.3 ACRES

 0.28 ACRES
 0.47 ACRES
 See more homes for sale inElgin

- Results are loading
Davidson Plan is a buildable plan in Arbordale Reserve. Arbordale Reserve is a new community in Elgin, SC. This buildable plan is a 5 bedroom, 3 bathroom, 3,047 sqft single-family home and was listed by Eastwood Homes on Sep 24, 2026. The asking price for Davidson Plan is $434,900.